The Good Developer
July, 2026
Clare De Briere
Pleasing Places!
By Frances Anderton for FORT: LA
Key Buildings: Hercules Campus, The Alhambra, 5900 Wilshire, The Bloc
Best Amenity: The management – superlative property management is the most important amenity you can provide to your tenants/residents.
Fantasy Building Name: I think building names should be evocative of the unique place and time in which they exist, so it really depends on what is being built, its location and what it wants to be.
Favorite Construction Site Sandwich: This also depends on the building location…when we were building The Bloc, it was the Trust-Me Light at Sugar Fish on 7th and Grand, at The Alhambra it was the roast turkey at Lovebirds Café, at 5900 Wilshire it was whatever food truck was being featured that day.
Most Annoying City Code/Tax/Department: Hard to disagree with the ULA tax as the worst, but I think the discoordination between all of the City departments including the City’s Building Inspectors is really the most challenging.
LA Developer Hero: Wayne Ratkovich (no surprise there!), Rob Maguire, Bill Tooley, Stu Ketchum, George Allen Hancock, Gaylord Wilshire, William Randolf Hearst, Biddy Mason, Florence Casler, Joseph Eichler, Aline Barnsdall.
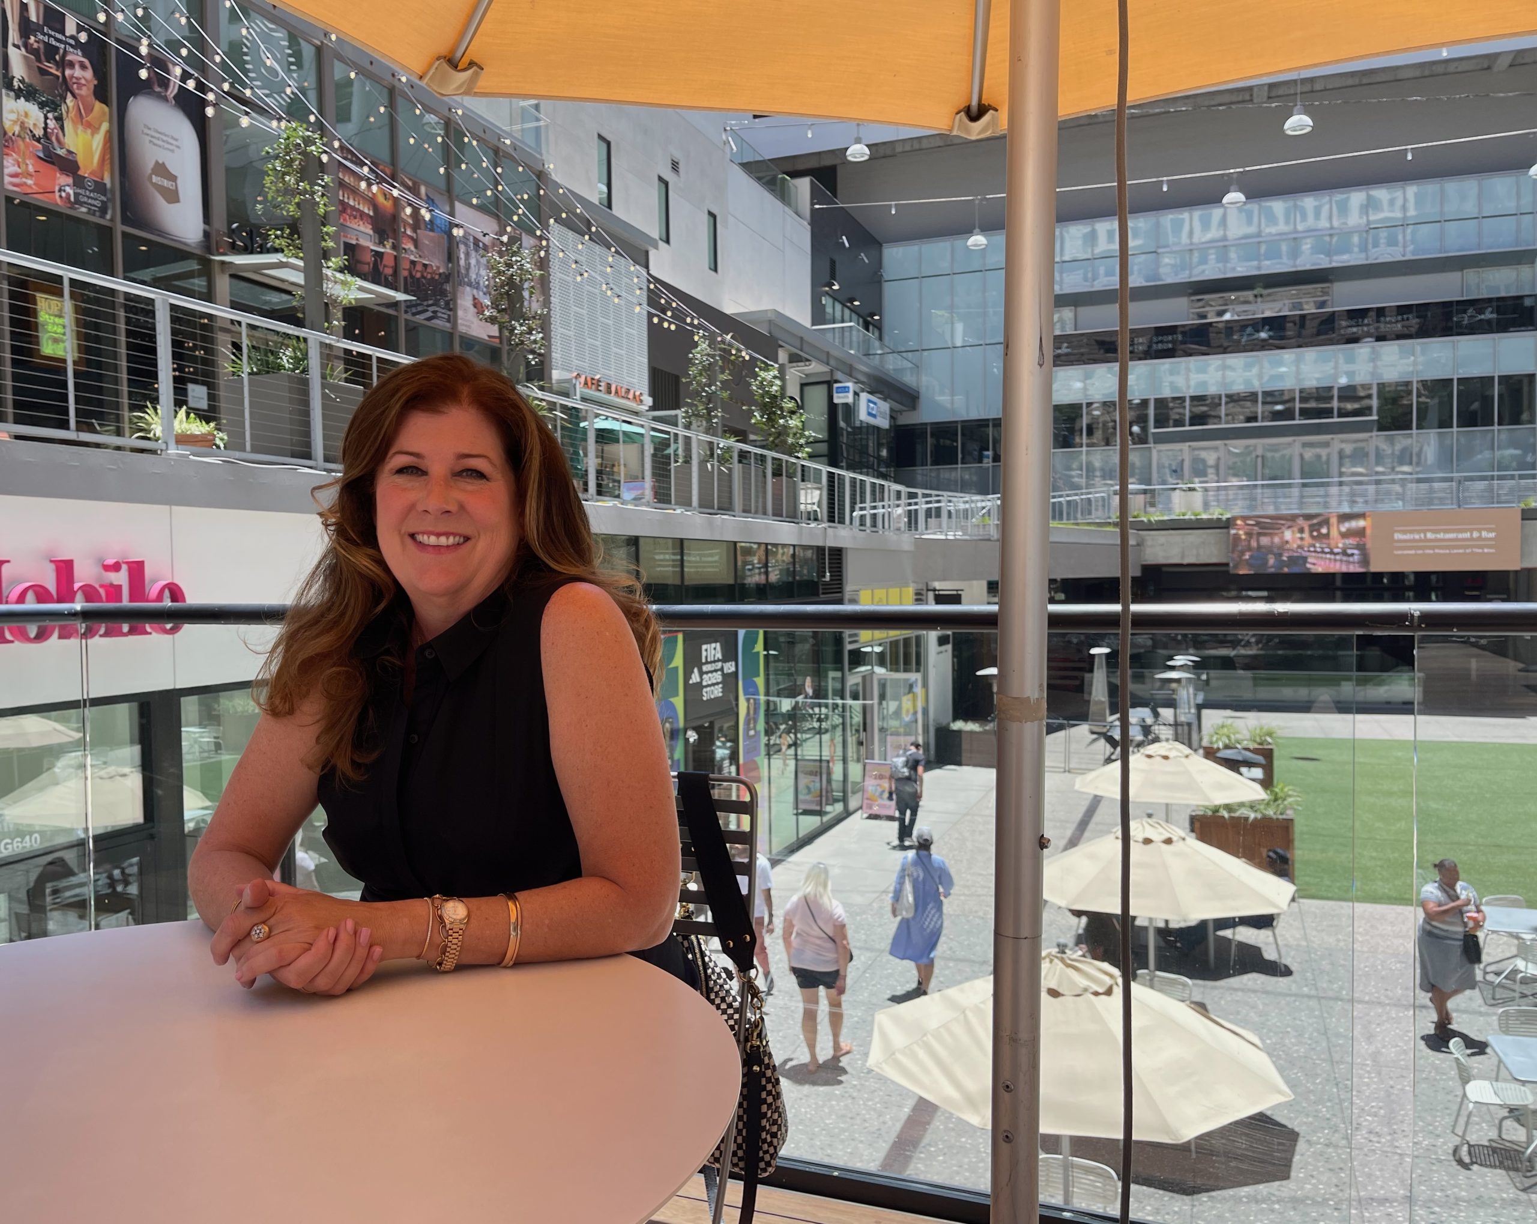
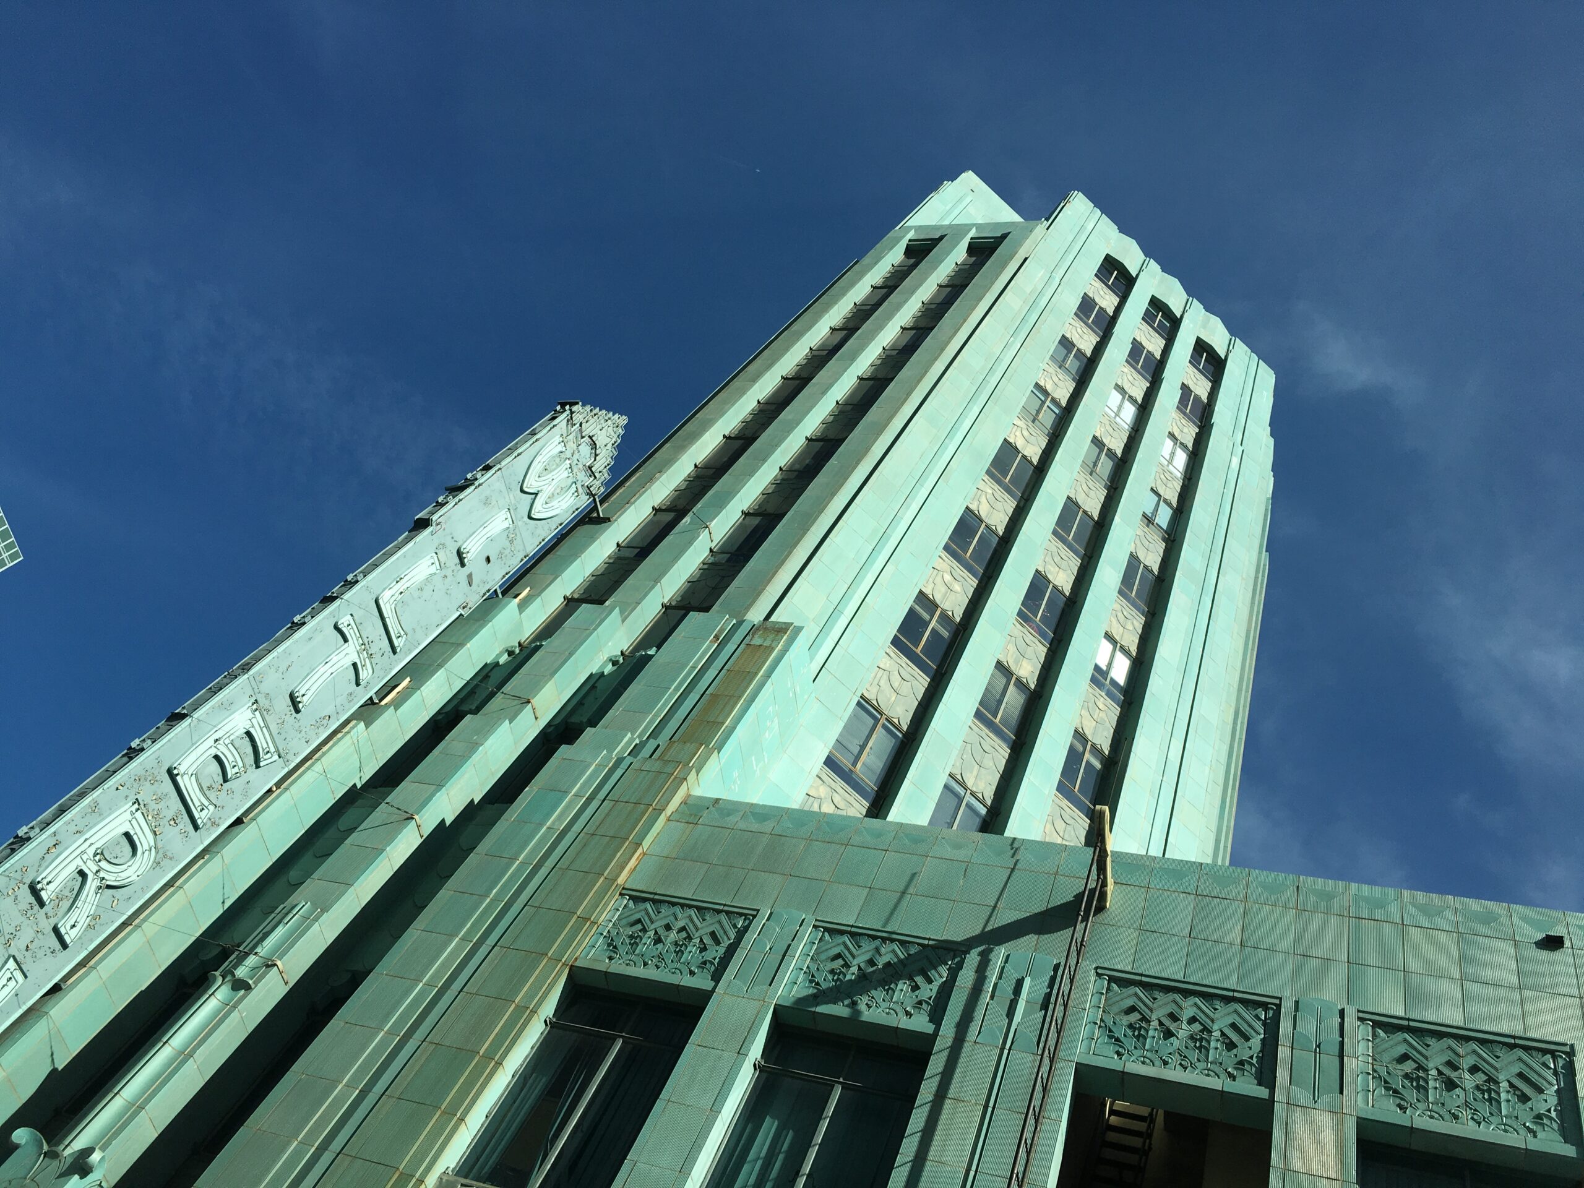
This author first met Clare De Briere in the early 1990s when we were both working in offices in The Wiltern and Pellissier Building, at Wilshire and Western. She was working for the building’s owner: the Ratkovich Company, which was responsible for the glorious retrofit of this 1931 landmark, a jade green, Art Deco theater and office building designed by Stiles O. Clements. It was of several game-changing rehabilitations of historic Los Angeles commercial buildings by the late developer Wayne Ratkovich.
De Briere rose through the company, becoming its COO for over a decade before retiring. She then opened and ran the LA office of Skanska USA Commercial Development, until it closed its operations here. Now she is a senior board advisor, chairing the Central City Association and working with the Urban Land Institute on development issues ranging from post-fire rebuilding to research into sustainability and urban redevelopment.
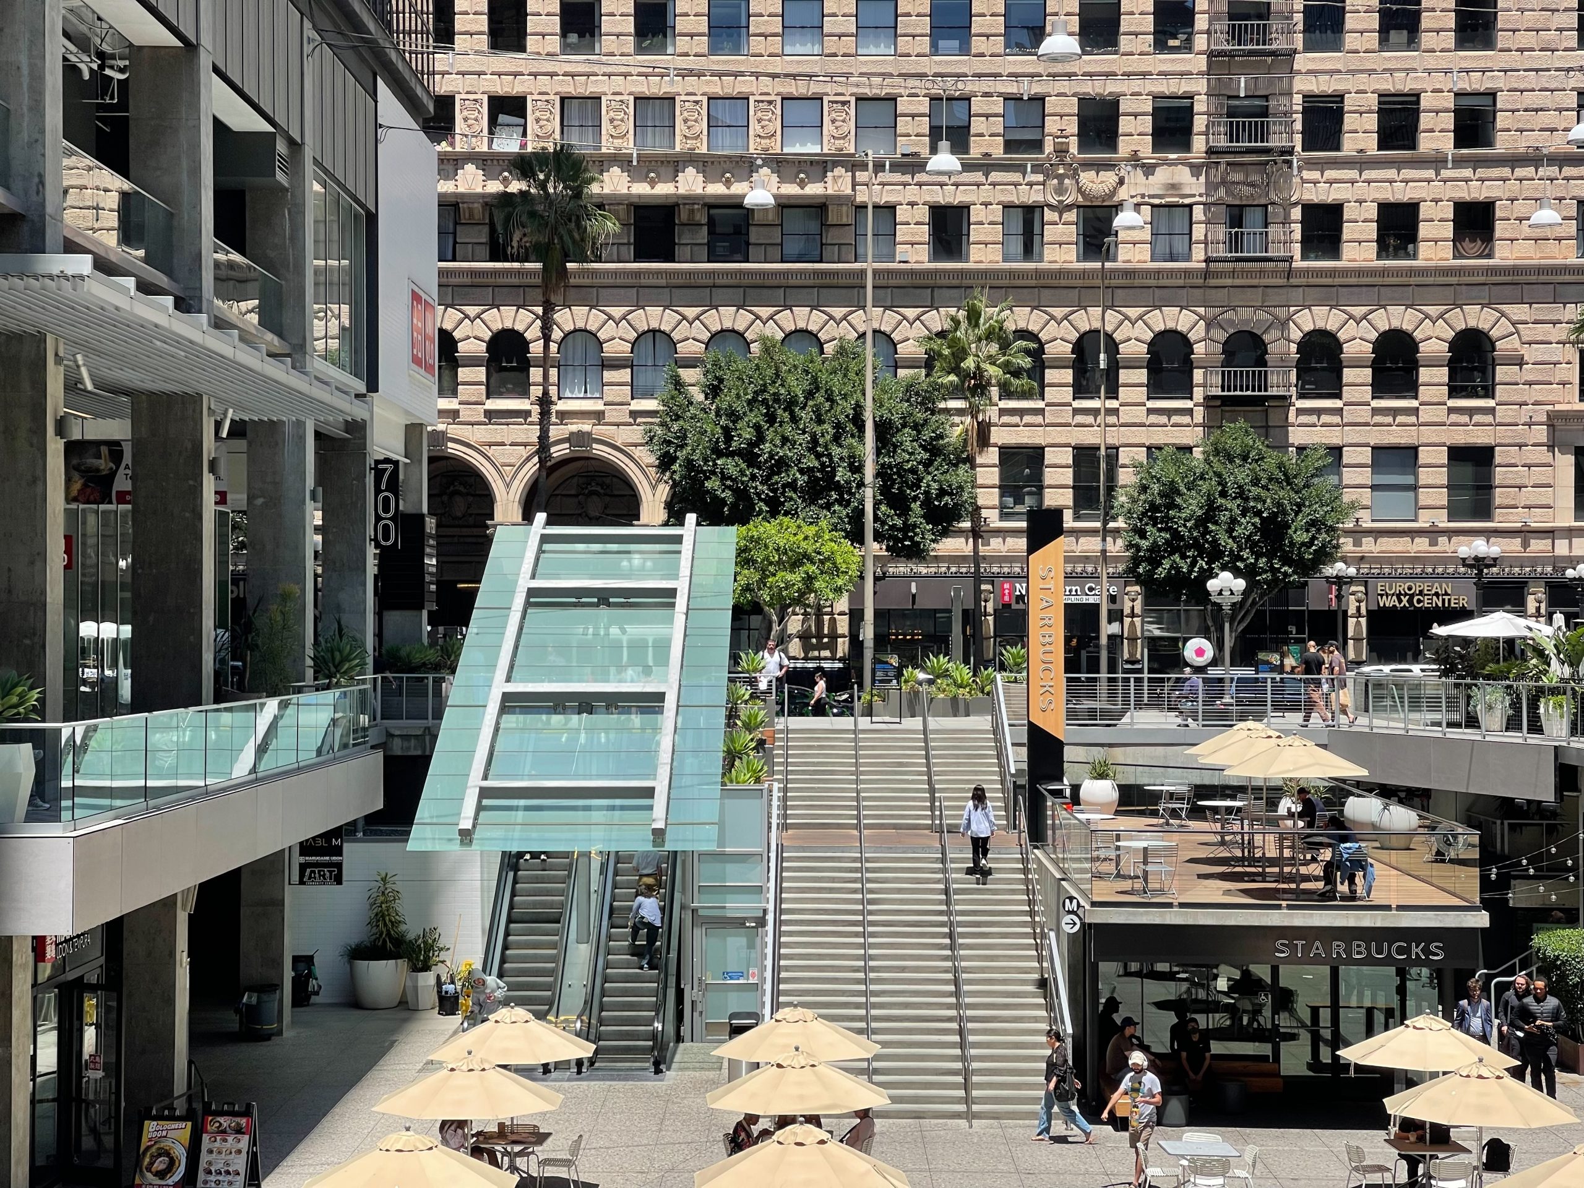
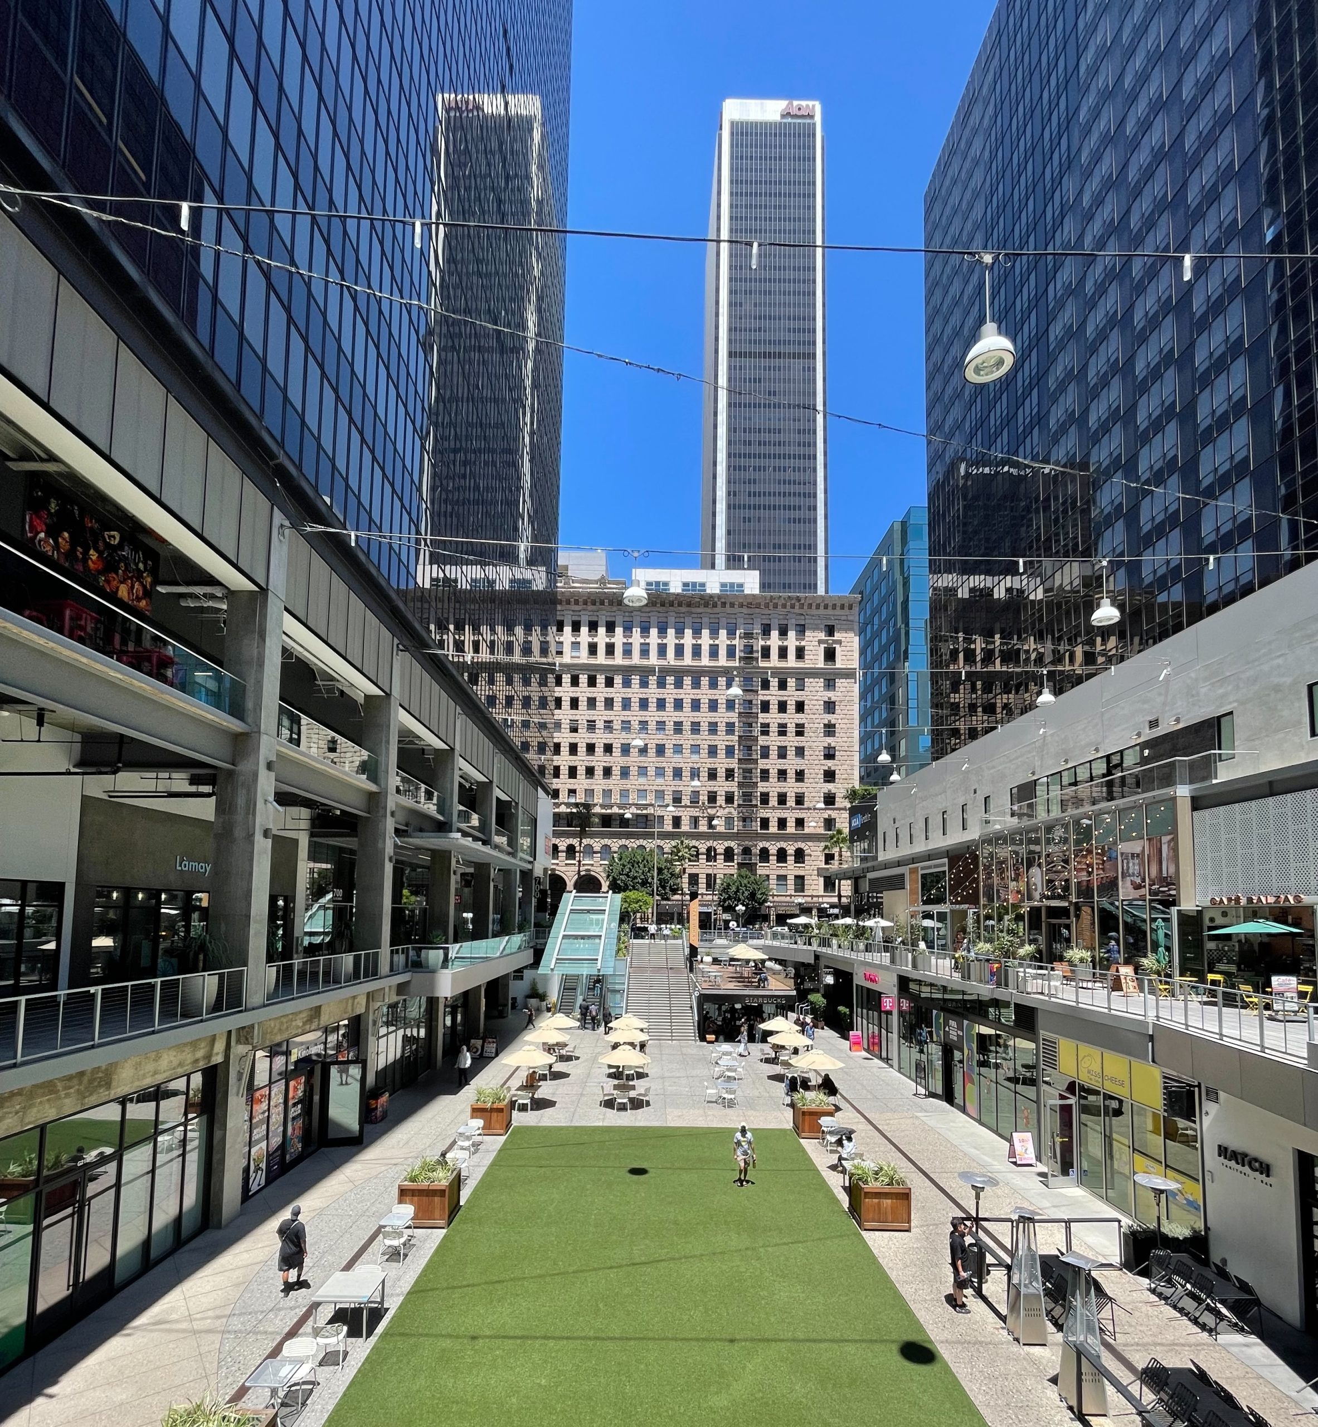
We sat on one of the outdoor terraces in the open public space at The Bloc, the 2015 transformation by The Ratkovich Company of the former Macy’s Plaza at 7th and Figueroa, into a Class A 730,000 sq. ft. office building, 500-room Sheraton Grand hotel, and open-air retail center. It was designed by Studio 111, with offices by Rapt Studio, hotel interiors by McCARTAN, and landscaping by EPTDESIGN.
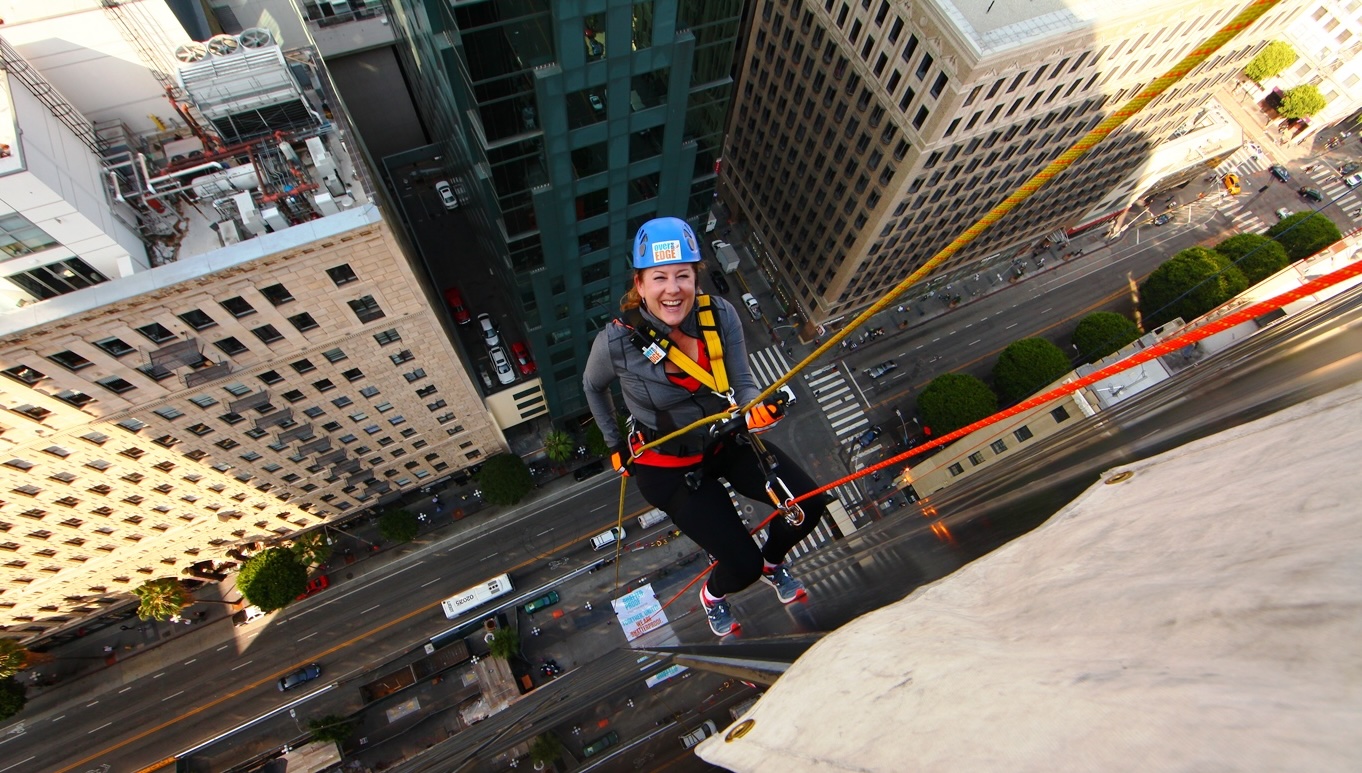
De Briere, seen above abseiling down the side of the Sheraton at The Bloc, explained the California lifestyle goals embedded in this project. She also shared memories of architecture classes at UCLA taught by the historian Thomas Hines, that inspired her interest in city building; her rise as a woman in a community that yes, has long been a “boys club”; her thoughts on how the city could ease the path to better development; and, guiding all her work, the deep belief that good developers can “build pleasing places for the people that are going to use them, today, tomorrow, and hopefully, if you do it right, 100 years from now.”
The Good Words
Frances Anderton
Tell me about this project.
Clare De Briere
When we bought this, in around 2012, the office building had one of the lowest occupancy rates and lowest rental rates in downtown, the hotel was about to have its flag pulled, and the Macy’s was probably the only retail that anybody actually used (Macy’s closed in March, 2025.) Where we’re sitting now was a covered, enclosed space, and now it is all outdoor and open.
We were looking out — from Wayne’s office at our 800 Wilshire building — at Pegasus Apartments, the old Mobil Oil/General Petroleum Building that was converted to residential (enabled by L.A.’s 1999 Adaptive Reuse Ordinance). We were looking at the rooftop decks, and there were people laying out in the sun by the pools, sipping, presumably, cocktails, and we thought, ‘why don’t we get to do that? Why don’t we have a pool deck in our building?’
And when we looked at the Macy’s project we thought, we can do something awesome on the roof of this building, and create an oasis — a little private place that’s outdoors — and we can get sunlight for the office building, and still have all of this ground floor shared space for the entire community.
One of the unique things we also did here was punch through to the subway. We were the first developer to actually take advantage of that connection. So now, if you come to downtown and you get off at the Seventh Street Metro stop, you can come straight into the project.
FA
Clare, you have developed many projects, but you chose to take me to this one today. Why?
CDB
Because it’s a good embodiment of the type of projects that I learned how to do at The Ratkovich Company. I think this project was by far the largest development we had ever done. It was a billion dollar project, and we had a really difficult construction cycle when we were building this. We had the hotel open for guests the entire time it was being renovated, and so there were a lot of challenges.
FA
And you had the subway.
CDB
And we had the subway, but that was actually great. Metro was fantastic to work with, and I think they were so thrilled to have the tunnel open that they bent over backwards to make it as easy as possible for us.
But I do think that the principles that we used when we did this project were so critical to my understanding and my belief of what a developer should do, which is to build places for the people that are going to use them, today, tomorrow, and hopefully, if you do it right, 100 years from now. Wayne always said, ‘if you build projects that are pleasing to people, they will be profitable,’ and he was right, and they were.
FA
What makes an LA experience or an LA space? And is your view on that shaped by growing up here?
CDB
I’ll say yes to all of the above. I have lived here my entire life, as have my parents, as had three out of my four grandparents, so this place is sort of ingrained in my DNA. I also had an undergrad history professor at UCLA named Thomas Hines, and nobody taught the LA aesthetic better than he did.
He taught these classes about Frank Lloyd Wright and Neutra and Schindler and Eichler as a developer, and how the LA landscape and climate impacts what we build, and I think when you have developers who build apartment buildings with no balconies or office buildings that don’t have some sort of outdoor or private space, they’re not listening to what this city is, and has always been.
I mean, you look at all of the Bauhaus-ish architects that were designing homes, and even apartment buildings, everything was about passive design, taking advantage of the California environment and our incredible sea breeze, and we have built-in air conditioner right off our coast.
FA
How did you get into development?
CDB
Thomas Hines taught the history of architecture class at UCLA, and in typical UCLA fashion, it wasn’t a class about memorizing Ionic versus Doric columns. It was really about understanding how changes in engineering impacted how people lived, and how changes in how people were living impacted architecture; for example, the development of the elevator allowed people to all of a sudden densify and go into much taller buildings. And then you had the move from an agrarian society to a manufacturing society, and that drove people into cities. And after the first class, I fell in love with that idea of being a city builder. So I went to the only developer I knew, who was Wayne Ratkovich (because our families lived in the same neighborhood) and I said, ‘I want to be an architect,’ and he said, ‘That’s going to be the worst job you’ll ever have, but I’ll be happy to introduce you to an architect’.
And he was 100% right for me, for what my skill sets are. I would have been a terrible architect, but I did it for a year to the day, exactly, and I quit, and I went and told Wayne, I just want to thank you for giving me this introduction, I want to let you know that I am going to move on, and he promptly offered me a job, and I was there for 26 years.
FA
That’s great. But did you go to real estate school along the way?
CDB
I did, but I went through the part-time program at USC. And Wayne was great about it. Sometimes I had to leave the office early. He was fantastic.
FA
What was the first job Wayne gave you?
CDB
I put together new marketing materials for them, because my dad had been in advertising, and I wanted to be in advertising until I took Thomas Hines’s class. I was the creative director of advertising for The Daily Bruin, so I actually knew how to put together proposals, marketing materials, and I could use a computer, which in 1989, 1990 was not that common. I still remember Wayne writing out his letters in longhand, and then his assistant would have to type them into the typewriter, and create the letter. It just blows my mind.
Anyway, they were going after big projects, and they needed to redo their marketing materials, and so I did it. I put together their new style guide.
Wayne would bring me to meetings, and I remember we were in a meeting with a politician who will remain nameless, and afterwards we got into the car and headed back to the office. Wayne asked, ‘What did you think?’ I said, ‘Well, he talked more and said less than anybody else I’ve ever heard in my life,’ and he started laughing. He’s like, ‘that’s politics in Los Angeles,’ and it’s still true.
FA
So then you get into doing development?
CDB
No, so I started doing property management, and then I was doing construction management, and then I was doing leasing, and then development management, and it was this very interesting and really good progression, because a lot of developers don’t think about how the project is going to be used by the tenants, and what the tenants want and what their challenges are.
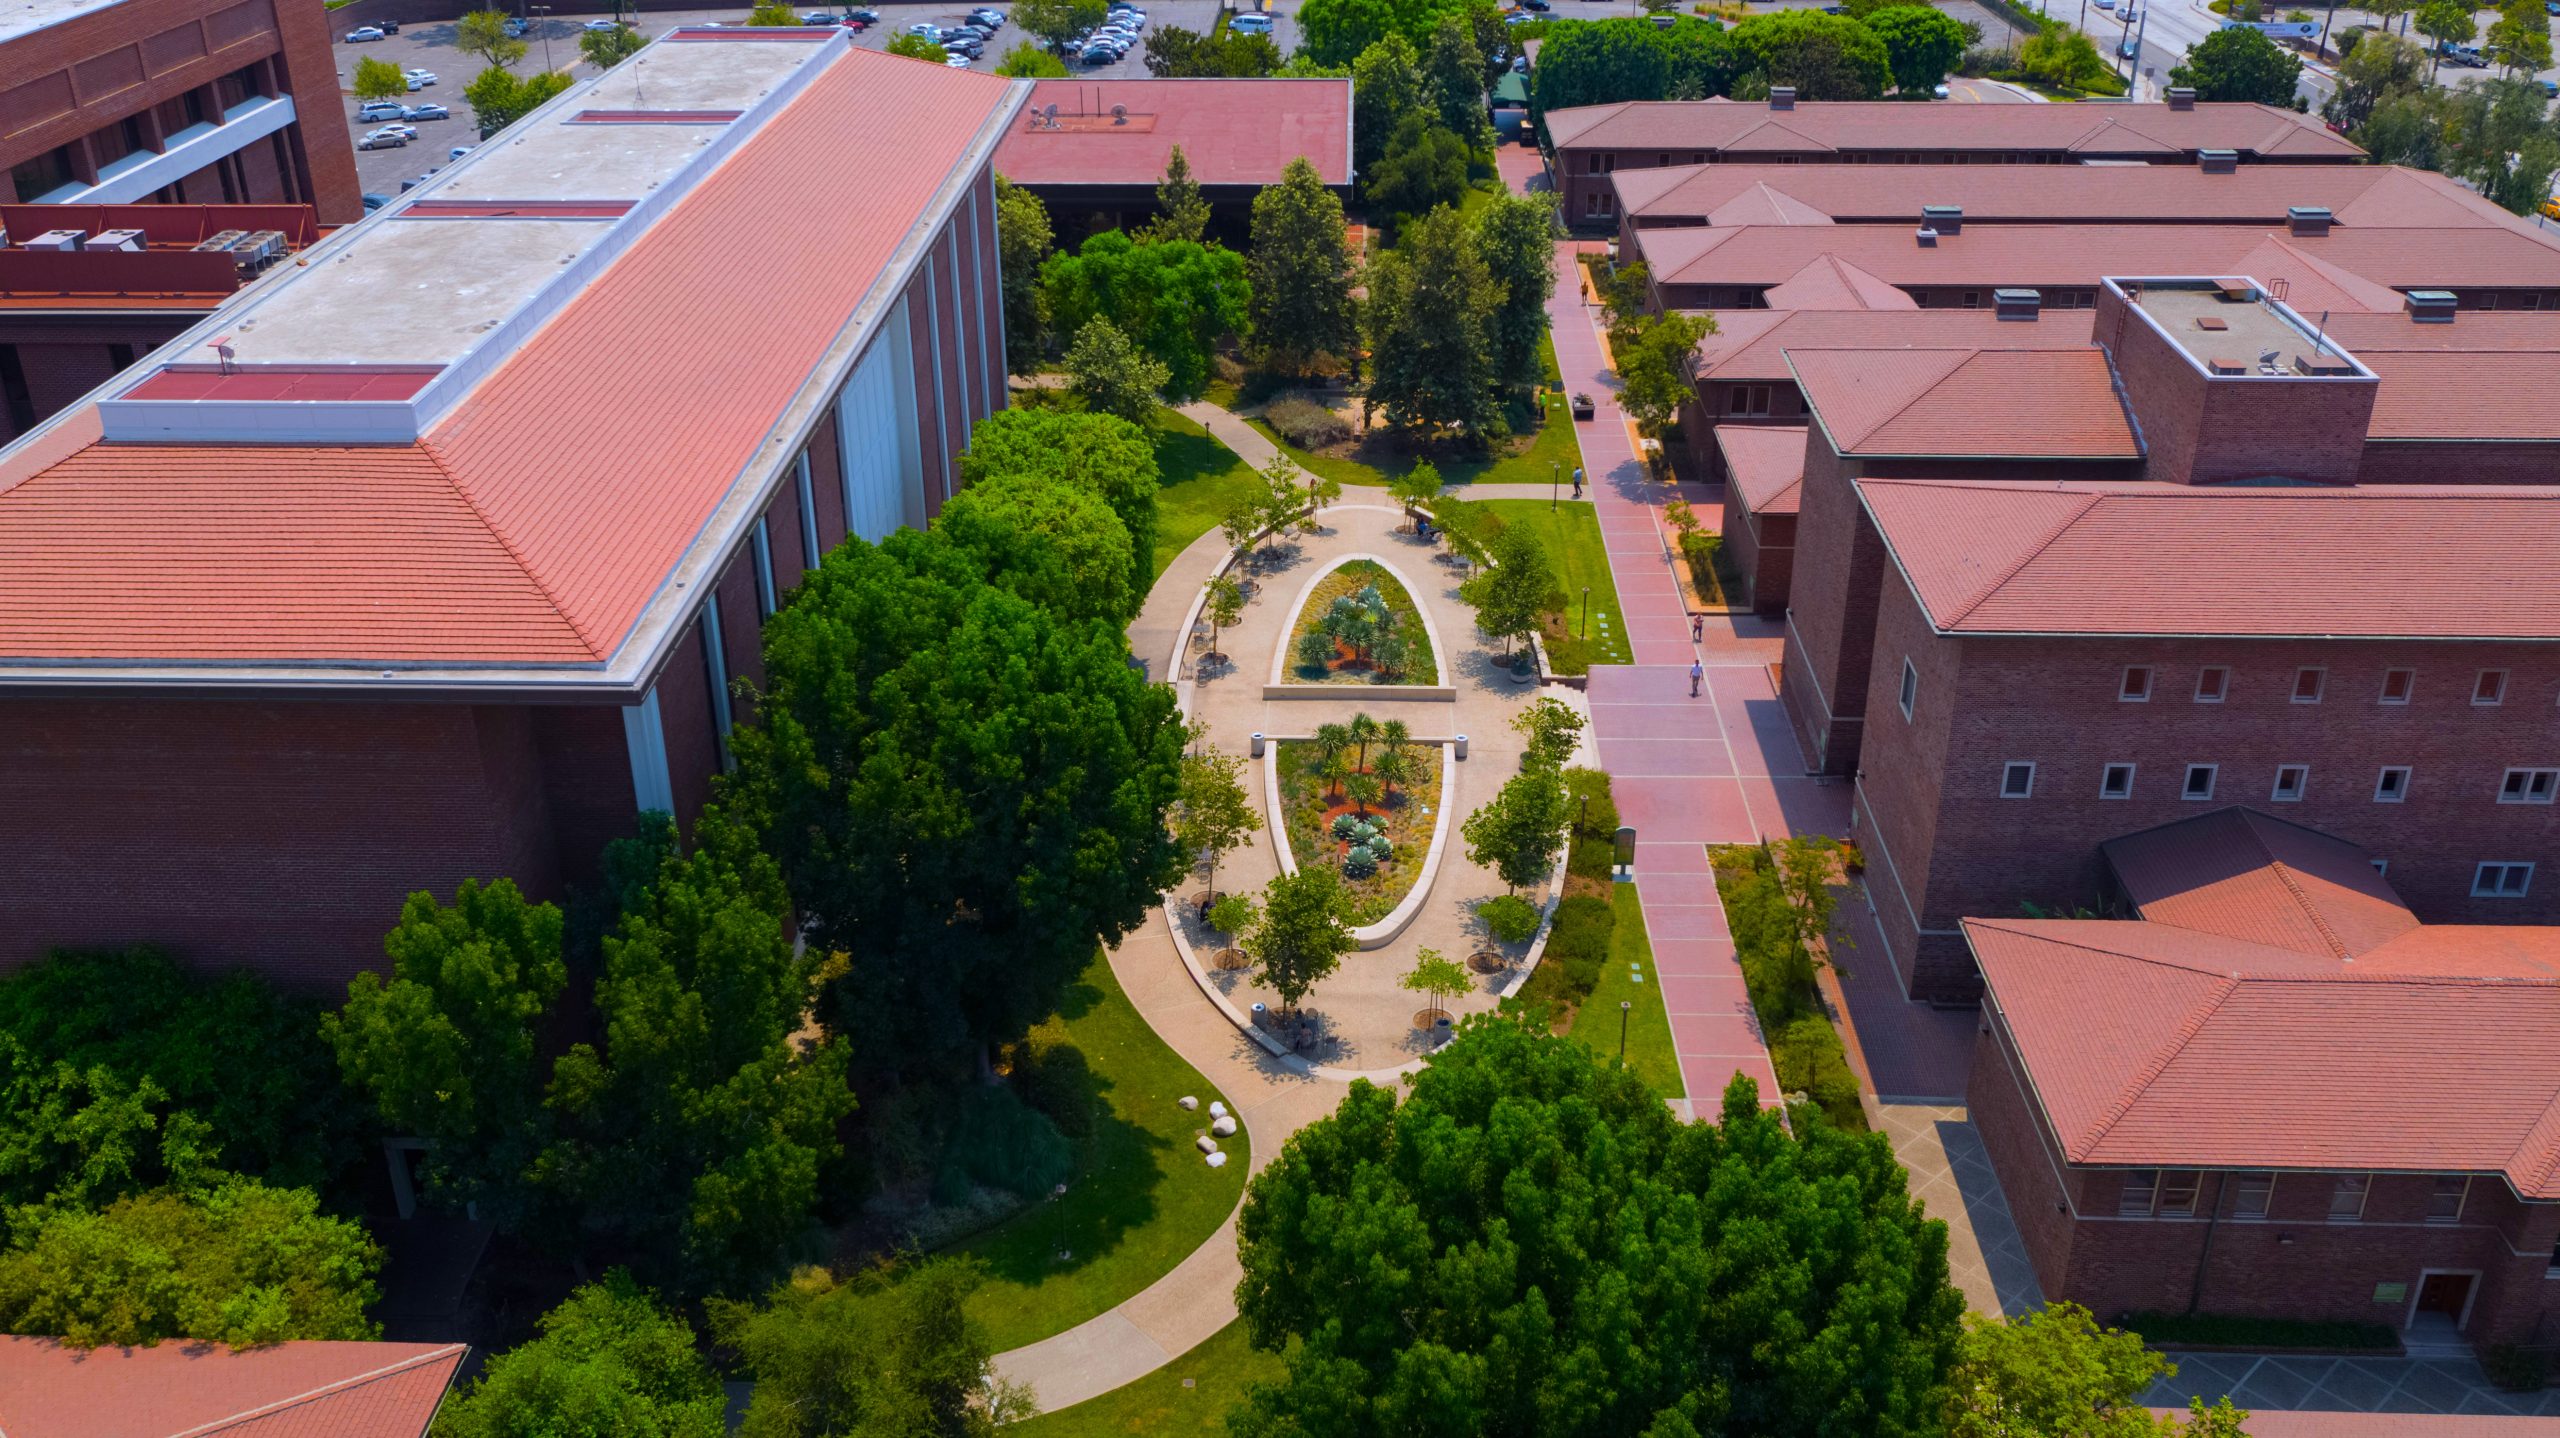
We had, I think, an 86% retention rate, which is unheard of in the office market, because we took the time to understand what our tenants actually wanted and what they enjoyed, and we made them want to stay. We were almost never the low-cost option. These were primarily older buildings—and we made them state of the art, and we did it by introducing those things that make them uniquely Los Angeles.
FA
Some of them were buildings were already uniquely Los Angeles — historic structures like Chapman Market, The Wiltern, and The Alhambra. Why did Ratkovich chose to reuse existing buildings?
CDB
Wayne always told this story that when he was doing the 1981 renovation of the Oviatt Building (a 1928 Art Deco tower in DTLA, designed by Walker & Eisen, restored by Ratkovich Company with architect Brenda Levin), he got more press for this little 130,000 square foot office conversion than the developer Rob McGuire got for building the library tower (1989, I.M. Pei), at that time the largest, tallest building west of the Mississippi. And that was because there was a great story around the Oviatt Building.
I think the idea of keeping our historic fabric intact but making it alive and appropriate for this time of its life was something that he felt really strongly about. Even this office building at The Bloc, 700 South Flower, was an historic building — a great example of classic late ‘60s, early ‘70s architecture — and we ended up taking it and turning into something that was 100% appropriate for the mid-2000s.
FA
So in buildings like The Wiltern, The Alhambra, and Chapman Market, you took an old commercial building and made it an upgraded commercial building. Then along comes ARO 1.0 (the Adaptive Reuse Ordinance passed in 1999), which says, well, now you can take a former office building, and you can turn it into housing. Now the city has passed ARO 2.0 with the goal of converting a range of building types across the city to residential — including office buildings in downtown built since 1975. All of that seems exciting, full of potential for producing new housing, and yet it’s meeting some bumps in the road. Can you talk about that?
CDB
I think there are some structural challenges, literally and figuratively, to what we’re doing from an adaptive reuse standpoint.
The city has requirements that you have to upgrade buildings that have a certain concrete structure, and that’s presenting a pretty significant cost challenge to people who want to come in and convert to residential, and there’s no path to offset that cost.
So there’s that cost challenge from a structural standpoint, there’s also fire department challenges. If the City of LA would adopt the state of California’s Adaptive Reuse building code, we wouldn’t have any of these problems. We would be fine.
FA
Are they less stringent?
CDB
They’re slightly different. For instance, the state recognizes that in an existing building, an elevator might not be able to hold a full-size gurney, but most gurneys have a back rest, so you can sit them up and the state code says that’s fine. City code says that we have to build an entirely new elevator and shaft that allows for the full length gurneys. So there are things like that. But if I have a heart attack at my office, which is probably much more likely than me having a heart attack at home, I’m going to be in that elevator anyway, and not able to lie flat in a gurney. So it’s some of those minor details.
FA
The devil’s in the details, and so those are really proving to be stumbling blocks. I’m also hearing that there is flexibility surrounding, for example, operable windows, and that in certain office buildings from the post-1975 era, that had curtain walls and were thermally sealed, it’s possible to get an exemption. I understand how that might make it easier to pencil out, but really is that how we want people to live?
CDB
That decision as a developer I wouldn’t make, and as a resident, I wouldn’t want to live in some place that didn’t have operable windows. That being said, there are some people who are fine with that, so, honestly, if it gets us more housing, it’s probably worth it. But I would spend more money doing the operable windows, because I think you’ll be able to lease it faster and charge higher rents.
FA
And that gets me back to you being a developer, and what you would share with people who have a negative idea of a developer. Can you describe how you see their role, apart from building “places people want to be?”
CDB
Developers are the ones who, by and large, create our public and our private spaces and most of our residential spaces. And developers can set the tone for a city. So New York was driven by the need for density, because of all the commercial operations and all the people who wanted to live there. The fact that it’s on this little constrained island meant developers were the ones who had to step in and say, gosh, we have to figure out a way to accommodate all these businesses and all these people. That’s how they went more and more vertical, and the technology that’s been developed and funded through the work of developers, with architects and engineers, is pretty remarkable.
So when you look at LA, LA grew up with Wilshire Boulevard as its downtown, and all of our commercial development was really driven along Wilshire Boulevard. And in the late 1960s, early ‘70s, the city created this plan for downtown, and said, we’re going to have a central business district, where downtown historically had been the entertainment and shopping district. My grandmother tells a story about taking the red car to downtown to get her gloves and her white patent shoes, and the movie theaters were these more glamorous places.
Then the city took out all the housing. Well, it turns out people living in downtown is the only thing that’s saving DTLA right now. They also tore down a bunch of the historic buildings, like the original Art Deco Richfield Oil Building, 1929, designed by Stiles O. Clements, in beautiful black and gold terracotta, where Arco Plaza sits now.
And so, because the city made that change, developers came in and said, ‘Okay, this is what you want,’ and Rob McGuire and his team literally changed the vision of downtown. Half the buildings that we see right now were conceived of and developed by McGuire Thomas Partners, and without developers who were willing to say, ‘Okay, if that’s what you want, we’ll figure out how to do it,’ we wouldn’t have the downtown we have now.
Would it be better if they hadn’t done that, and we had continued that densification along Wilshire? I don’t know, but it certainly is interesting that you have these decisions by people who aren’t developers, who say this is what we want, and then it’s up to us to figure out how we do it in the best way possible.
FA
You’re one of a minority percentage of women in the field. For a long time, I think it is fair to say there was a downtown development boys club. What’s it like to be a woman in that club?
CDB
There absolutely is a boys club; it 100% still exists, but it’s very different today than it was when I started in this business. Then, I was always the only woman in the room, and the presumption was that I was an assistant who was there to fetch coffee or take notes.
Thankfully, Wayne was someone who really focused on having the best people work for him, and it was great having that kind of support from a leader who was definitely a member of the boy’s club – a UCLA football player. We would be in meetings, and someone would ask him a question, and he’d say, ‘well, Clare’s the development manager, she can answer that for you.’ So I was incredibly lucky to have gotten that level of support from Wayne, and he did that with all of his team members.
But being a woman in this business, there are a lot of things that you’re excluded from. I didn’t golf, but it’s all golf tournaments and things like that. I don’t think it was intentional, but more like accidental exclusion early on. I think by and large companies are now much more thoughtful about how their events could be perceived, and there are a ton more women in the business now than there were when I started, so the generational change is amazing.
The interesting thing is, I think a lot of the softening of our projects and the biophilic touches that we’re seeing, and the focus on the experience as opposed to the edifice, is tied to women being more engaged in both architecture and design, and primarily in development.
FA
I was also wondering if women might be more attuned to the safety needs of women. For example, I sometimes go into a development, and there’s a parking structure that goes down several floors, and you are a single woman in a low-lit basement, and it’s unnerving. Do women developers think more about aspects like that?
CDB
I do, but I’ll also say (the Los Angeles developer) Rick Caruso is genius. He doesn’t have subterranean parking. His parking is all above ground, it’s all open air, it’s all painted white, it’s all brilliantly lit. He understood when he developed both The Grove and The Americana at Brand, and I’m sure in all of his other projects, how important the feeling of safety is to women in that environment.
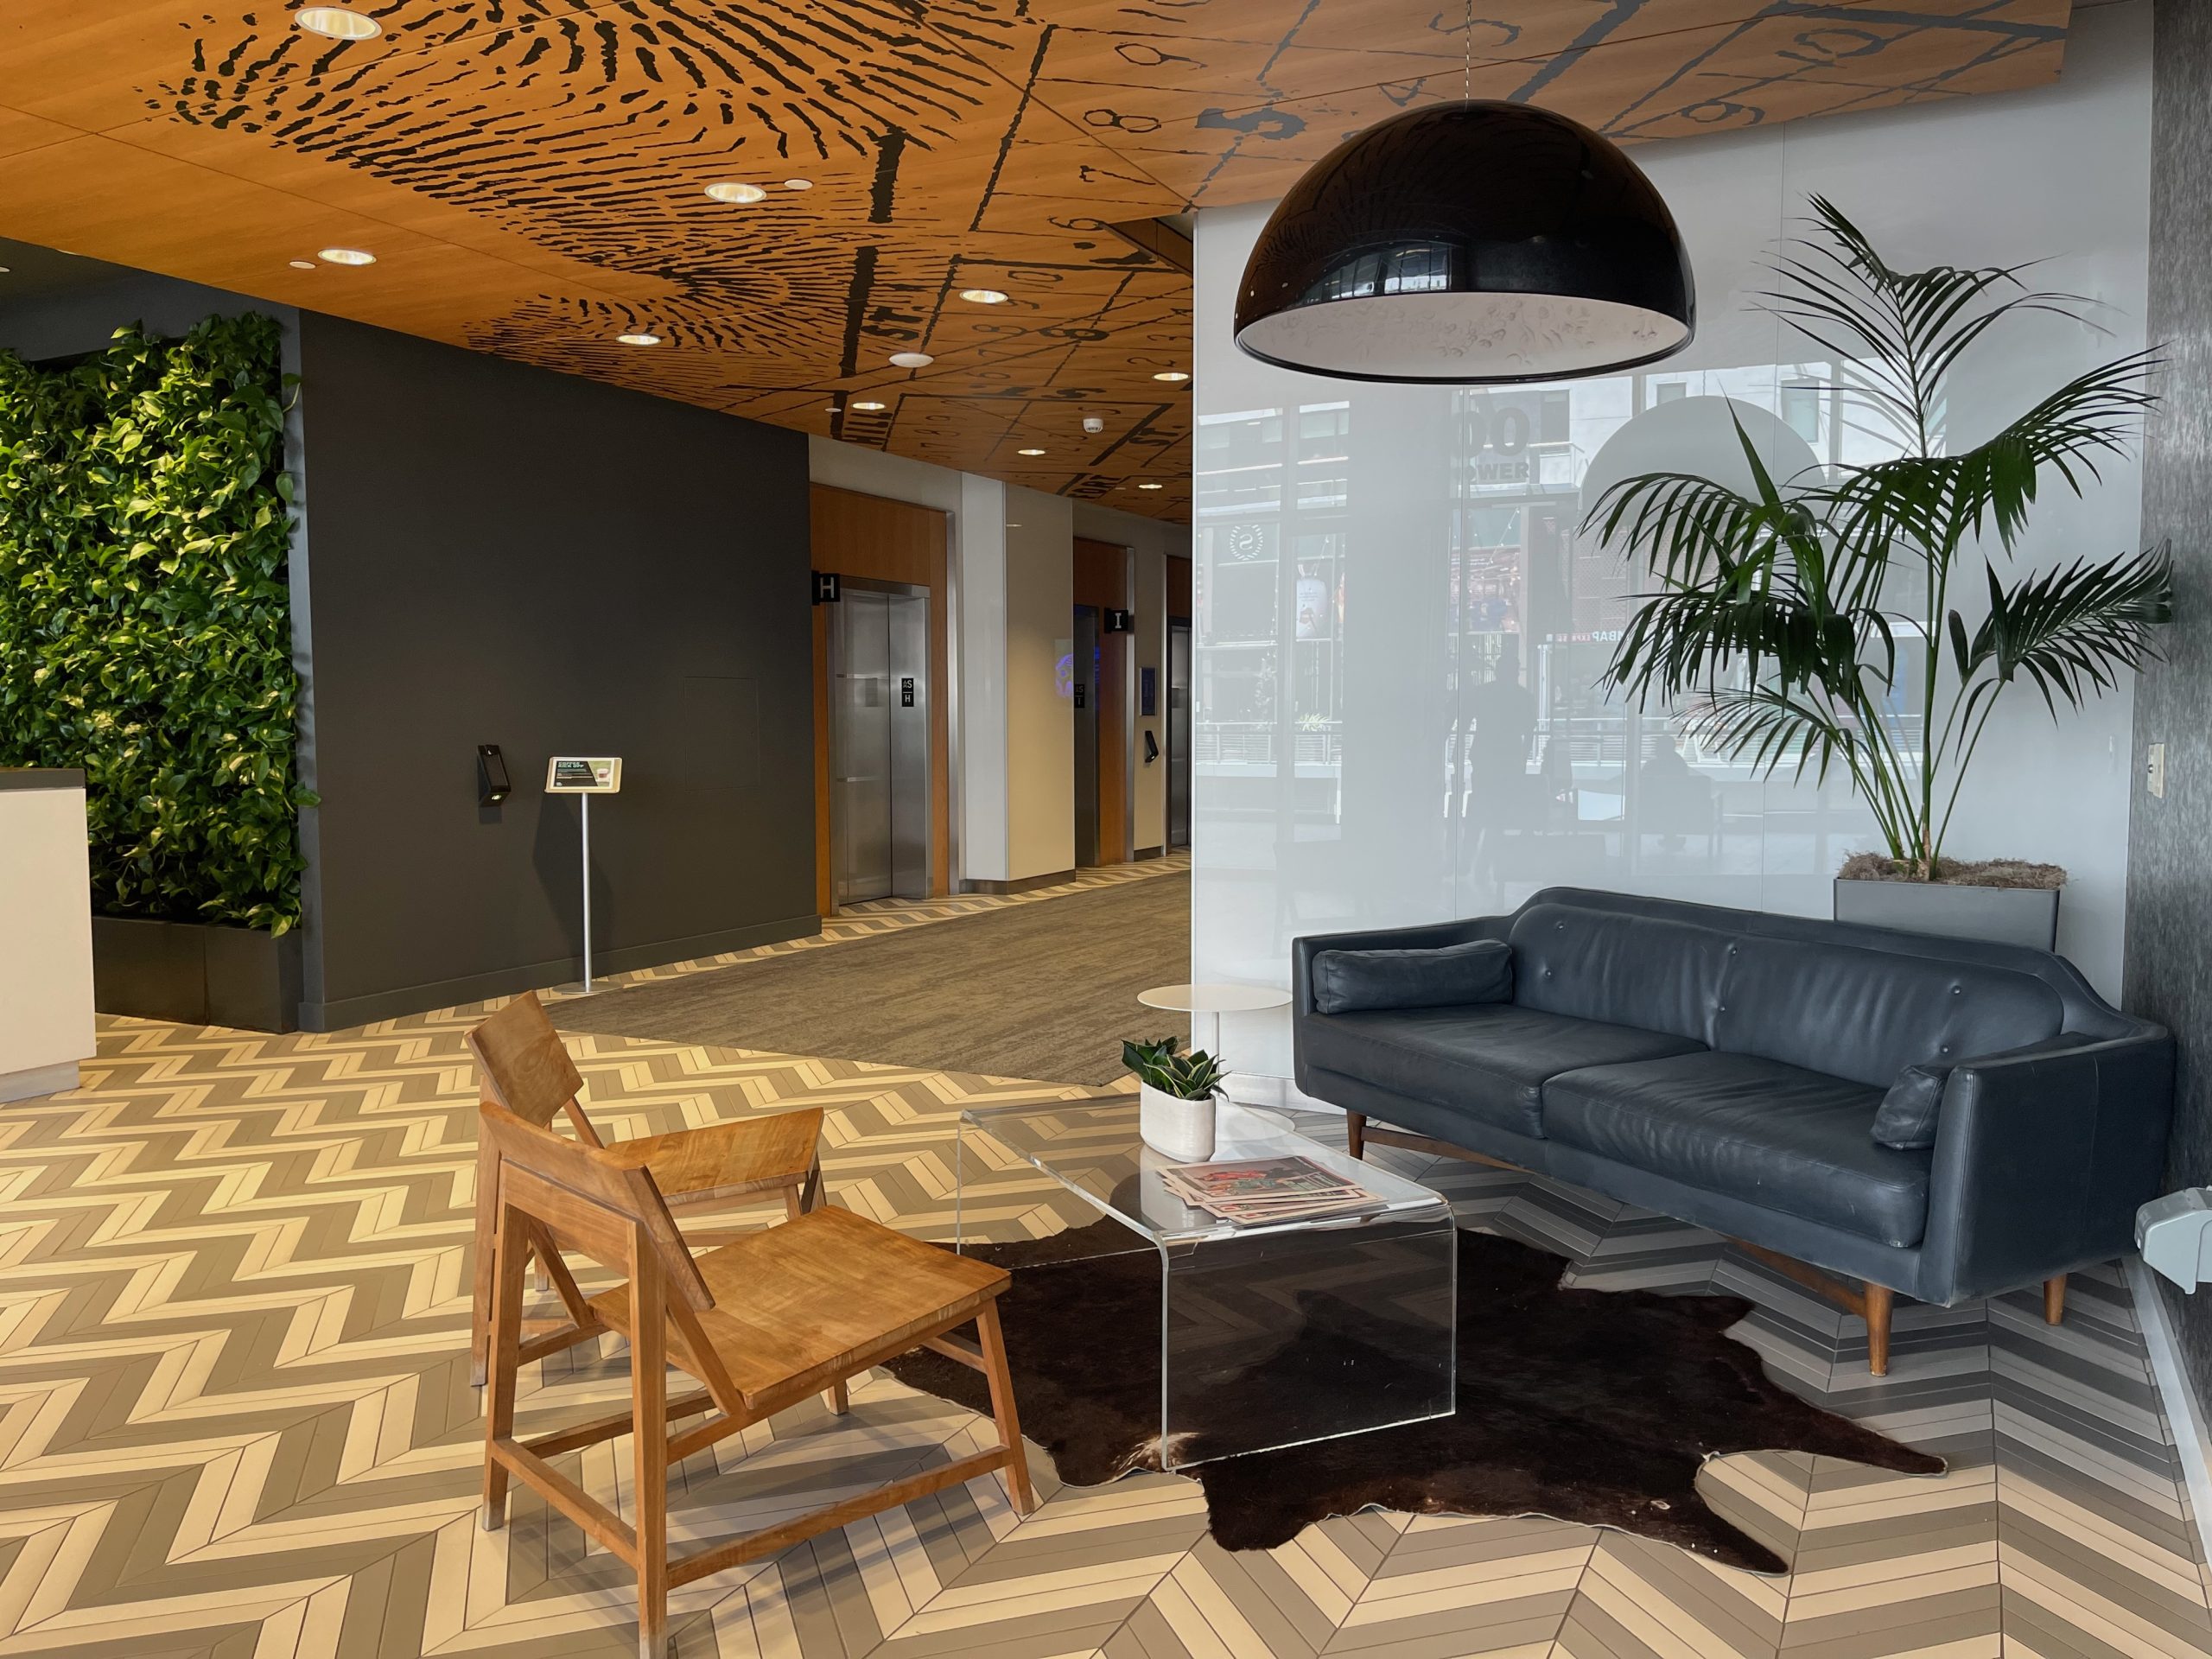
When we redid this building, I think we added something like something like 50% more lights and brighter lumens in the garage than what existed before, and we painted everything bright white, because that perception of safety is as important as actual safety.

FA
You have become quite a voice for the profession. You’re very involved with the Urban Land Institute (ULI), which is a volunteer organization made up of developers and planners. Talk about what you’re focusing on now.
CDB
I sit on the global board of ULI, but I’m also very active in Los Angeles, in our district council, and that’s where we have the most impact on the environment. We do technical assistance panels; we just did one for Councilmember Nithya Raman’s district to look at how to complete a bike path along the LA River that had been designed and approved, but not funded. And we came up with a great solution, and I think that once the mayor’s race is all over and done with, she’ll jump back in, because we actually found a funding solution that no one in the city had thought of.
We also have these broader, national level, advisory service panels. I did one in Asheville, North Carolina, post-flooding, and we did one in San Pedro, before the Ratkovich Company embarked on the Ports O’Call project at the waterfront (the redevelopment of the old Ports O’ Call site into the new $500 million West Harbor district, slated for completion this year). That idea came from an advisory service panel that ULI had done, that said you need to redo this whole waterfront and take advantage of this underutilized, incredible asset.
We also are one of the leading research institutes as it relates to sustainability and a lot of what I’ve learned I’ve then applied to projects, for example the 1811 Sacramento Street project that we designed with the architects Perkins&Will.
FA
1811 Sacramento Street was planned while you were with Skanska USA? Tell us briefly about your role at Skanska (a Swedish construction and project development firm), and why it came to end. And tell us more about the design of that building.
CDB
I joined Skanska USA Commercial Development in 2018 to open their LA office. We had three projects under development while the office was opened – 9000 and 8633 Wilshire in Beverly Hills and 1811 Sacramento Street in the Arts District. Skanska then closed its LA Commercial Development office for two reasons: the unpredictable nature of the regulatory environment in Los Angeles (exemplified by the ULA tax), coupled with their need to close the LA office of their US Building company.
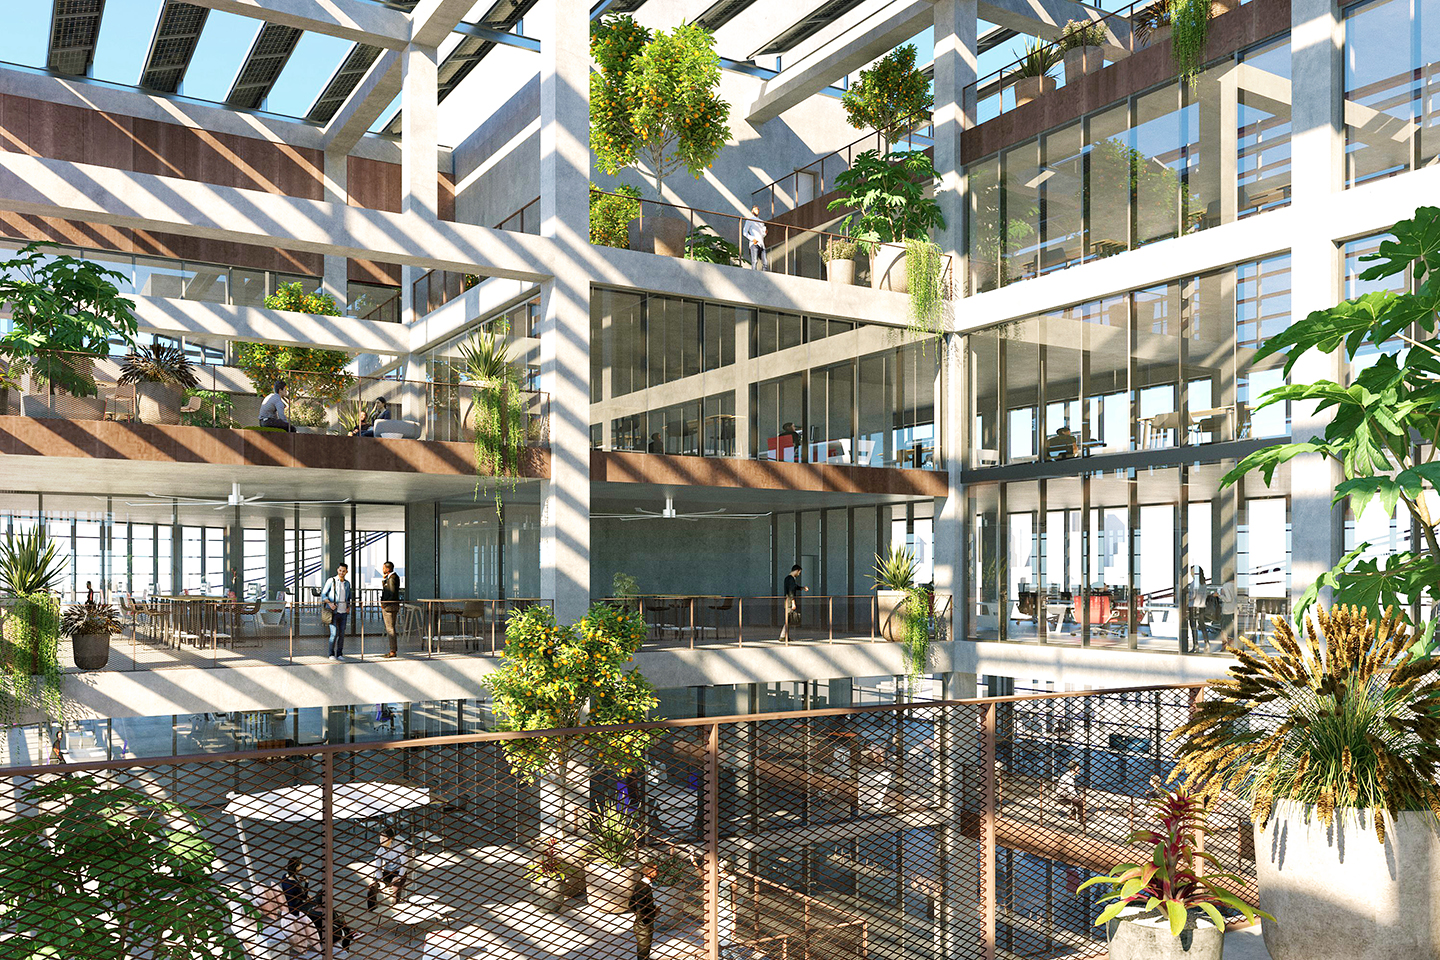
1811 Sacramento was unfortunately a project that will probably never be built, but between Perkins&Will and our team we designed a building that could be the first truly net zero building in the city of LA. It was going to be an office building, but we said the most important part of sustainability is reuse, because not building a new building is the most sustainable building you can do.
So the challenge we gave our architects was, we want this building to be an office building today, but 20 years from now we want it to be able to be a university, and 20 years from then we want it to be a hospital, and 20 years from then we want it to be an apartment building, and 20 years from then we want it to be back to being an office building. How can we design something that can live for hundreds of years?
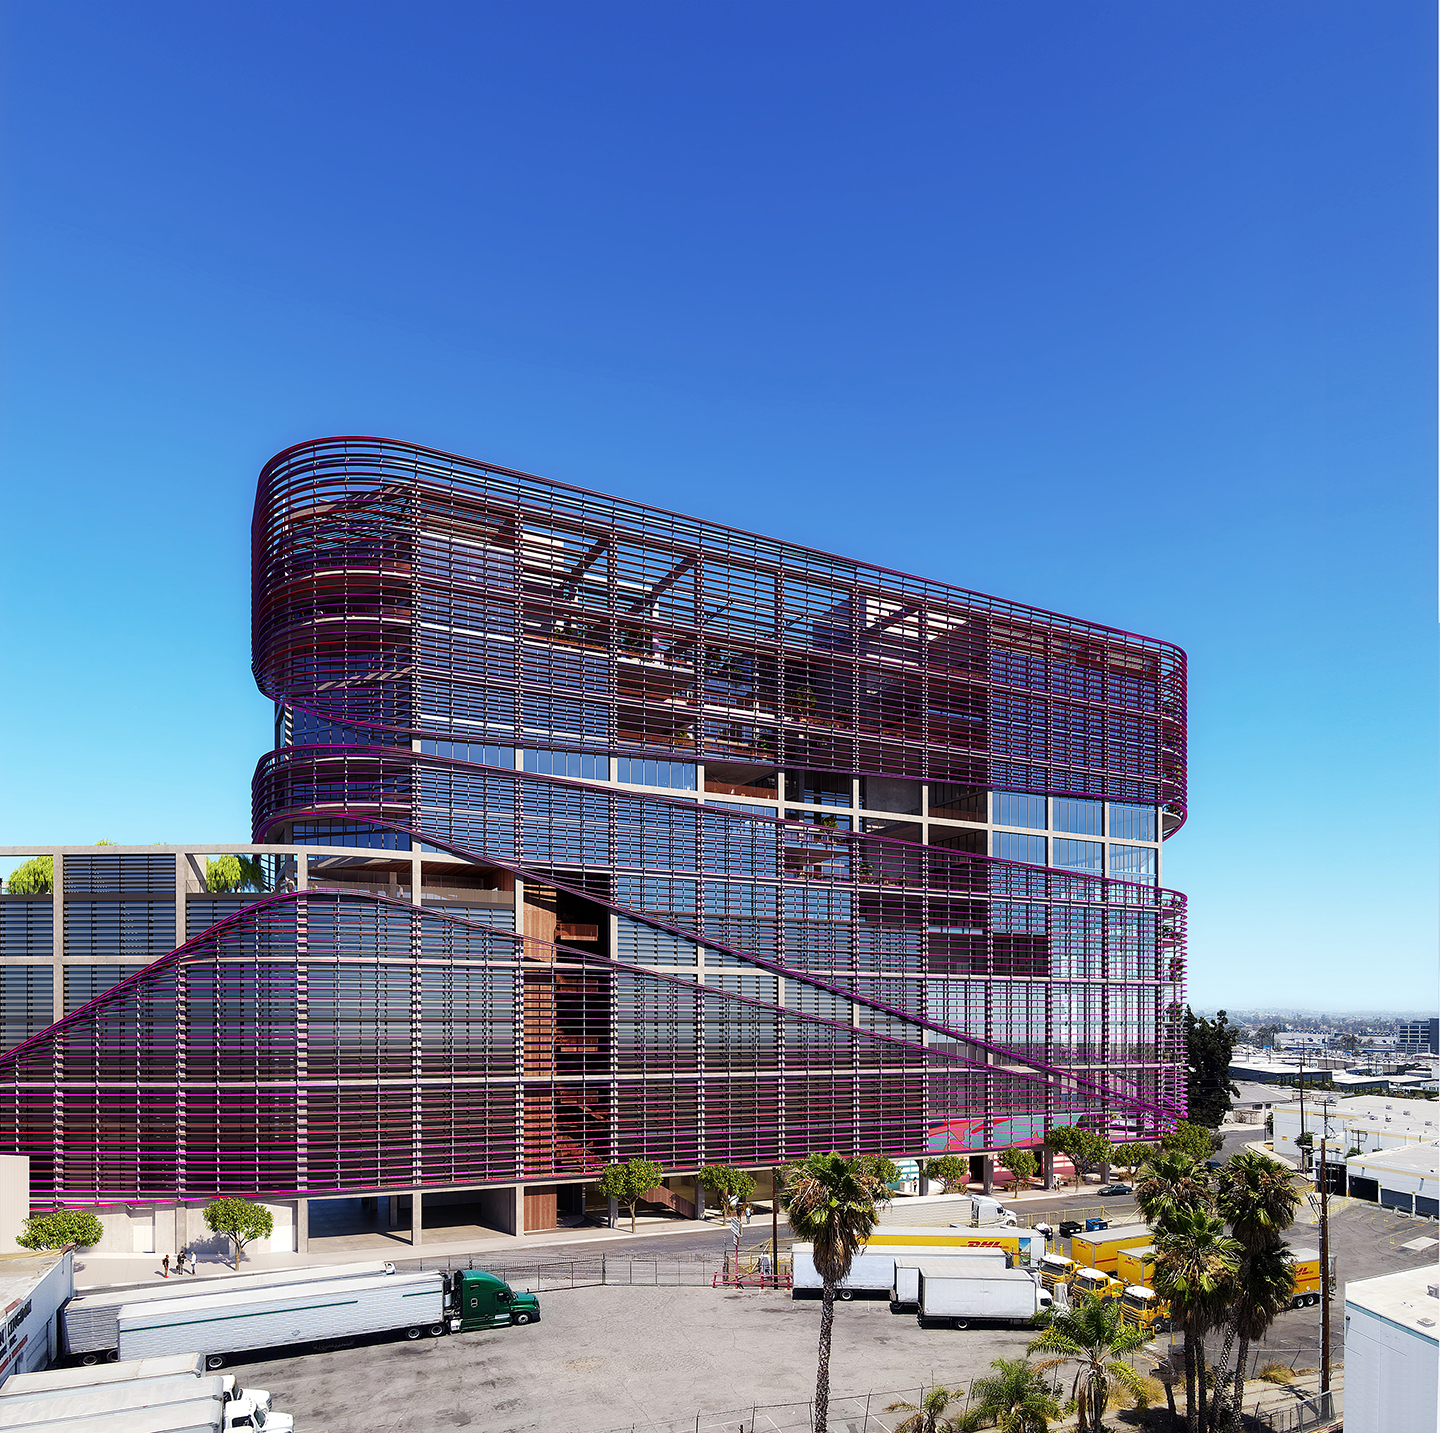
We really challenged our team to think differently about how this building was going to be built and designed, and again it was passive cooling. We had this incredible feature on the outside of the building; it was a band of louvers around the outside of the building, designed at the exact right angle, to bounce light off the ceiling and off the ground, but no light came in directly. And when we were able to get that angle correct, it had an amazing impact on our need for air conditioning and heating. And we had indoor-outdoor office spaces, and internal open corridors. It was not dissimilar from The Bradbury Building in a way; that building was built well over 100 years ago, and we’re still learning from successes like that.
Sustainability is not just about not having off-gassing materials. It’s about, how do you incorporate existing materials? How do you incorporate flexibility over time? Our entire parking at 1811 Sacramento Street was designed so that it could be converted to occupiable space as people stop needing as many cars. That idea was really critical, and there was a big fight with the city to allow us to do all above grade parking at this site, because we wanted it to be convertible. We don’t need any more subterranean parking.
FA
A lot of developers currently are expressing frustration with getting projects to move forward. What is the thing that the city or the residents could do to make things a bit easier to move development ahead?
CDB
I think we need to do a couple things. One, we need to change CEQA. It’s been changed a bit – to ease up on constraints on residential development – but it needs to be further changed so that cannot be used as a tool to stop development.
The second thing is, we need to be able to take the people out of plan checks. Our code is very clear and there are AI tools that can check plans, and architects can self-certify. If there’s some ambiguous things, or somebody’s asking for a variance, then you have to go into plan check, but otherwise somebody’s subjective interpretation of the code can cause a lot of challenges.
The third thing that needs to change is the fact that an inspector can come in and make you change something that was already approved by the city and by the Department of Building and Safety and is per code, yet an inspector still has the authority to make you change something. I don’t think that that’s fair, and it ends up costing both time and money.
And then the last thing is the sheer number of city departments we have to go through — I think it’s 18 different departments in the city of LA. That is extraordinary, and they all disagree with each other, and you have to do them consecutively. So I think that getting the city departments to talk to each other and to have a consistent message and approval process, which I think AI can really help with, would be a game-changer.
FA
Lastly, would you like to get into housing?
CDB
Not at this moment in time, because of all the challenges.
FA
One of the requirements for a developer or a city builder is persuading the city to accept projects, so is part of the skillset for any developer the art of persuasion?
CDB
100%, and all of my early training and focus on being in advertising was the absolute best training to be a developer, because it’s all about storytelling, and you have to be able to have a compelling story, but also has to be authentic.
Read about our other Good Developers, Joe Sharaf, Bridget Wexman, Aaron Van Schaik, Cameron Hassid, Michael Tessler, Ryan Burton, and the Introduction to the year-long series.