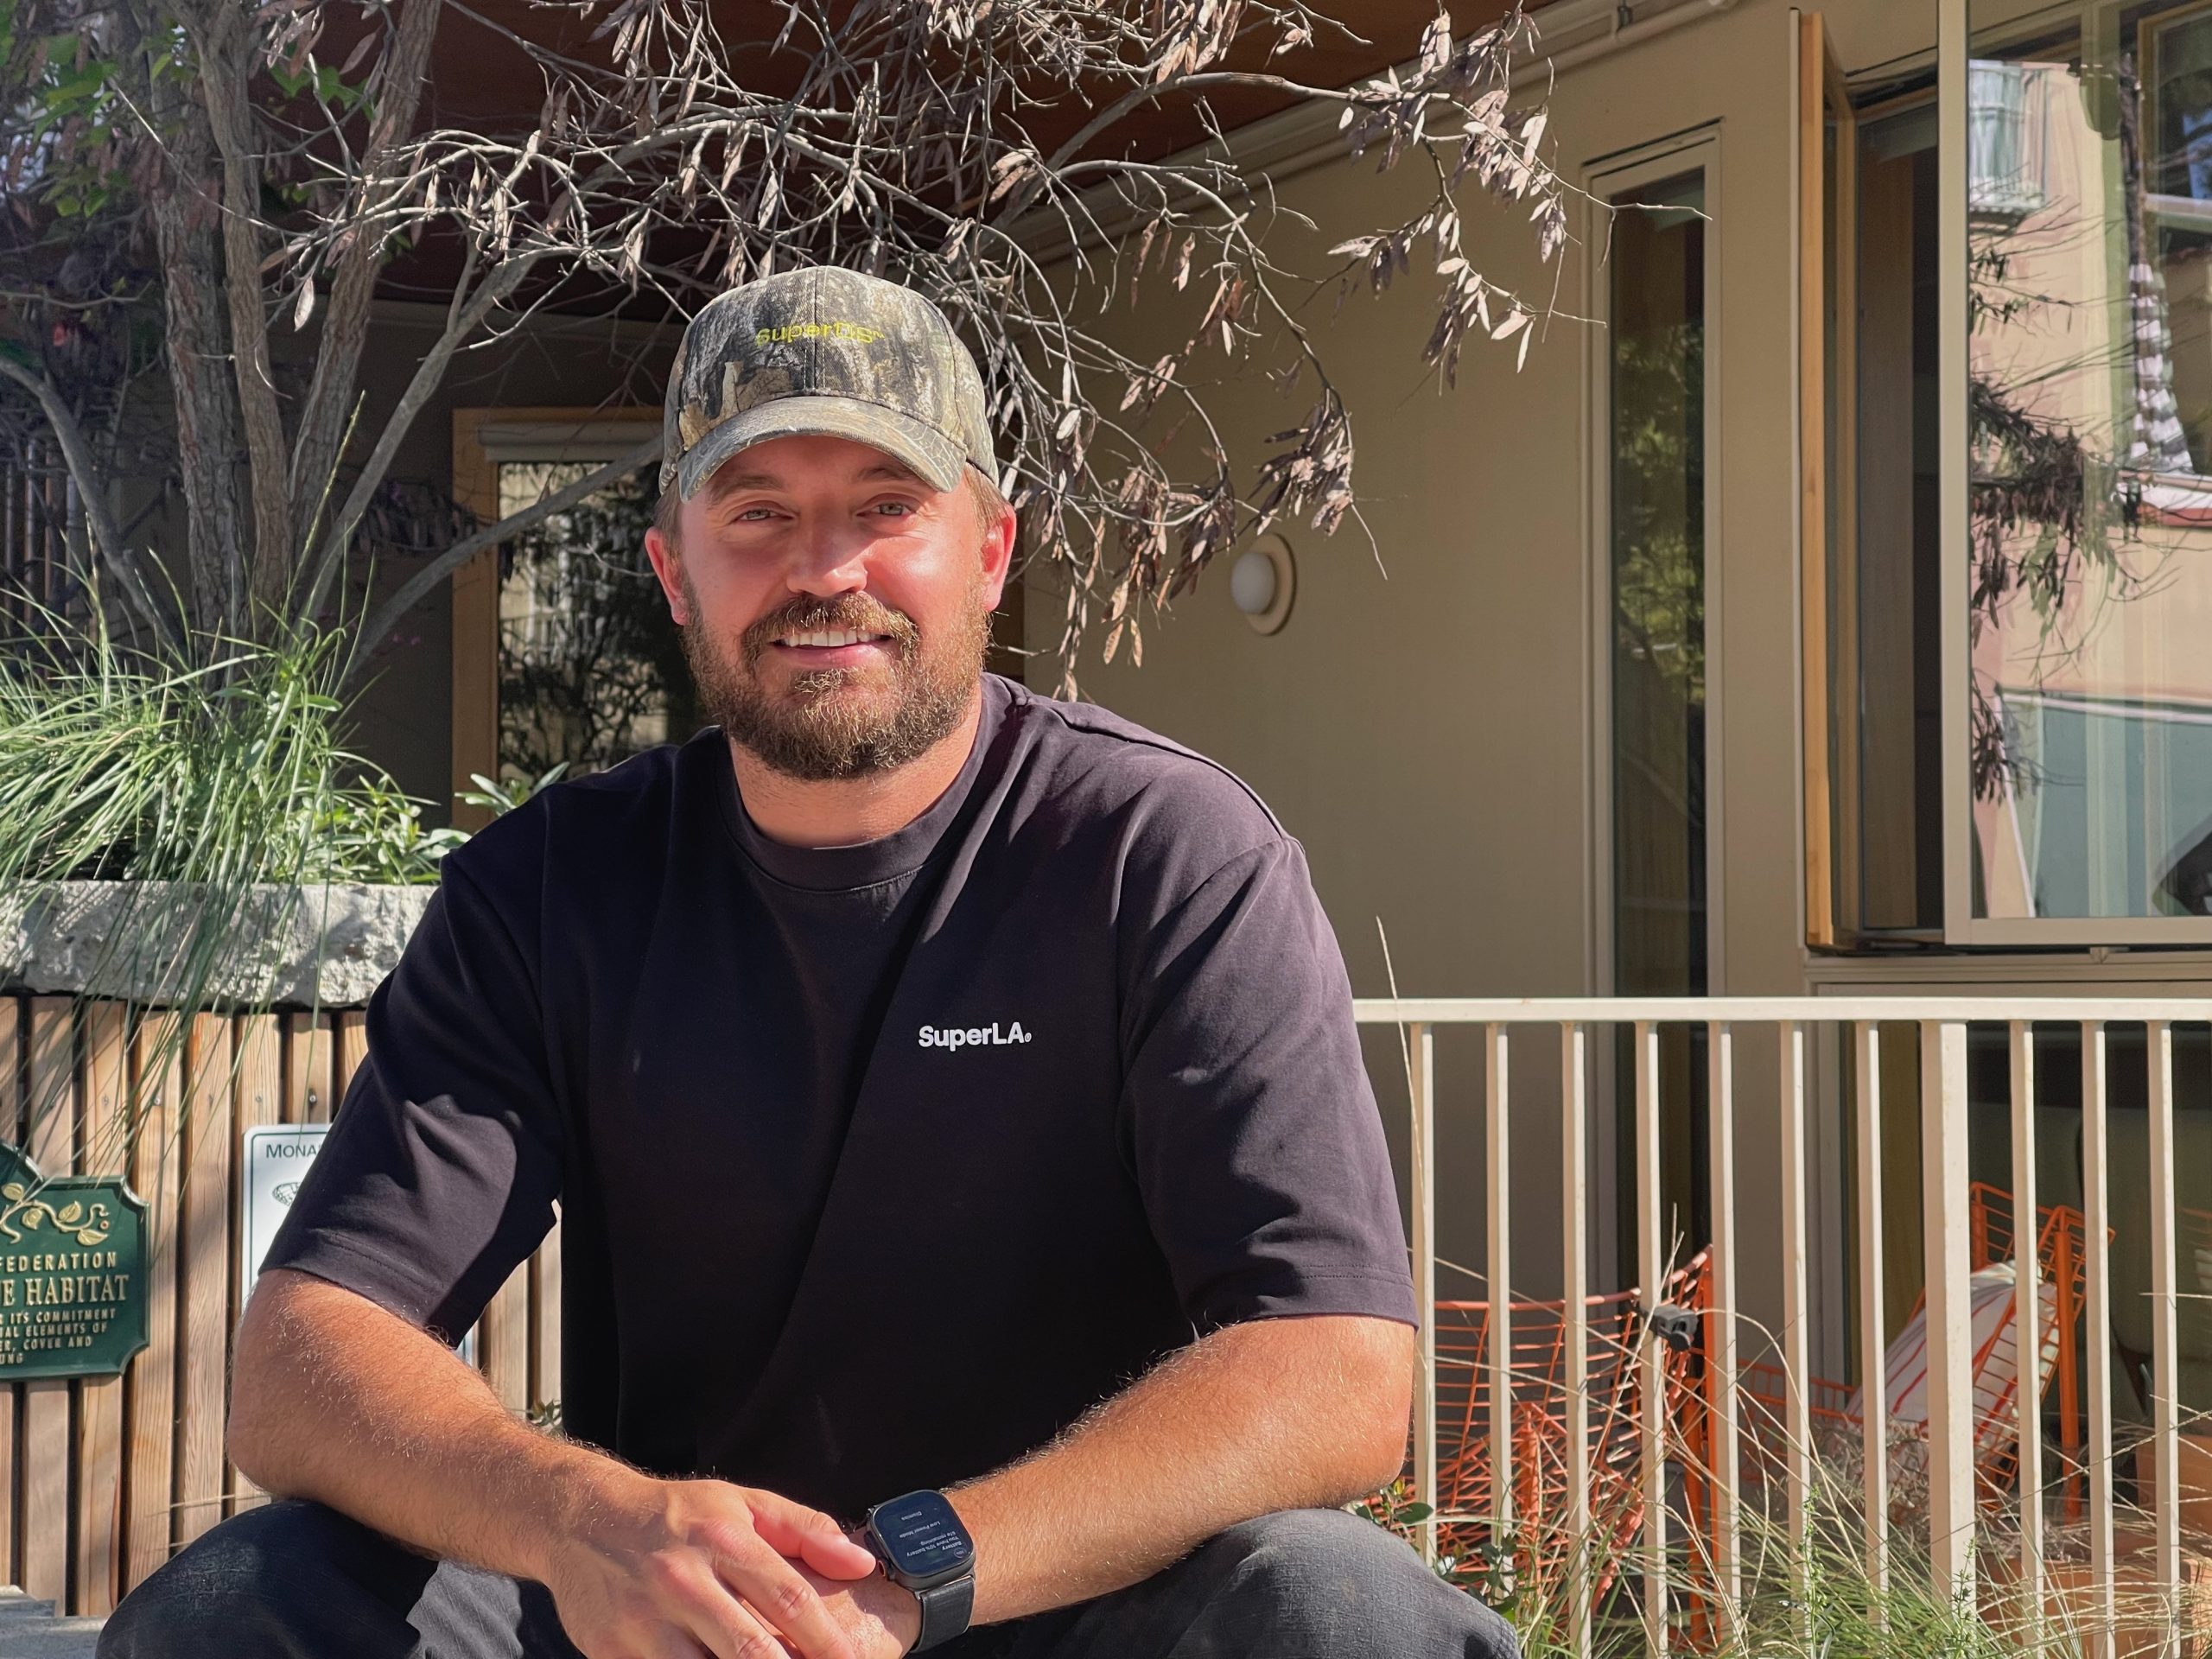
The Good Developer
March 2026
Aaron van Schaik, SuperLA
Pretty Super Product
By Frances Anderton for FORT: LA
Key Buildings: SuperBungalows™, Silver Lake; NiceOut™, Larchmont (pending permits); HomeNº, Altadena and Pacific Palisades.
Most Annoying City Code/Tax/Department: Different interpretations of the code within the same department can introduce complications.
Best Amenity: A home that makes you feel good.
Favorite Construction Site Sandwich: Breakfast burrito from the nearby food truck.
Fantasy Building Name: All our buildings are an extension of our brand, SuperLA®.
LA Developer Hero: Joseph Eichler
Aaron van Schaik does not think small. The 34-year old, Australian-born builder-developer moved to Los Angeles from Brooklyn some 8 years ago, with the goal of reinventing a real estate development system that “makes no sense.” He aims to create 1000s of multifamily apartments, condos and single family homes that “make people feel good, and are efficiently made and cost-effective,” offering a high quality of life and low impact on the environment.
And how to achieve this? Through implementing a scalable housing design and building system (SuperOS™), based on three core principles: a vertically integrated team and repeatable home designs that are built using a standardized panelized building system, which also incorporates CLT (cross-laminated timber) construction.
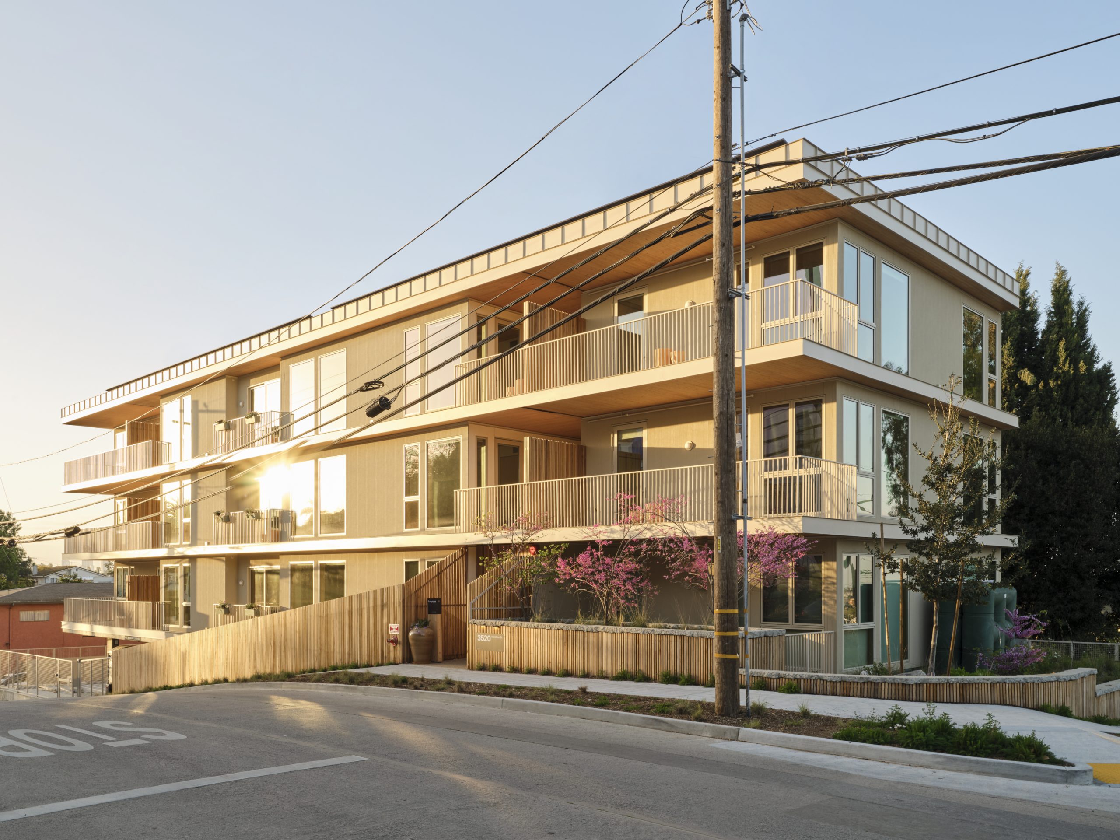
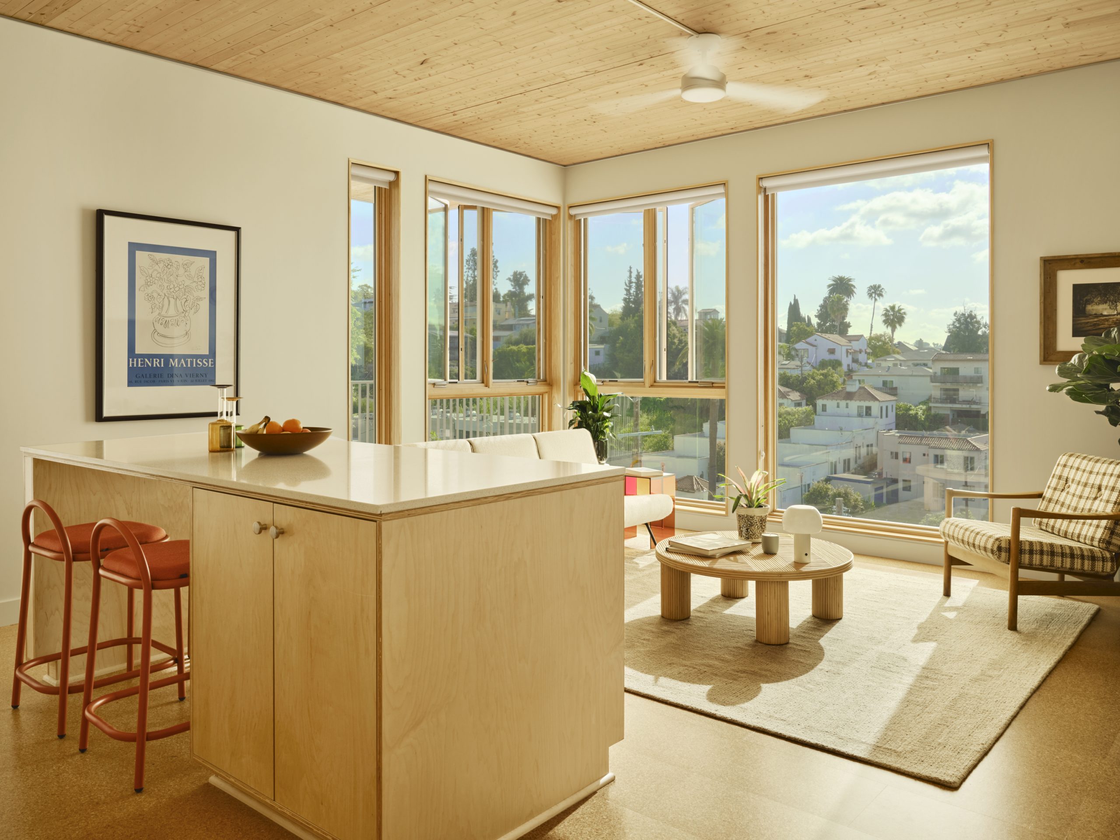
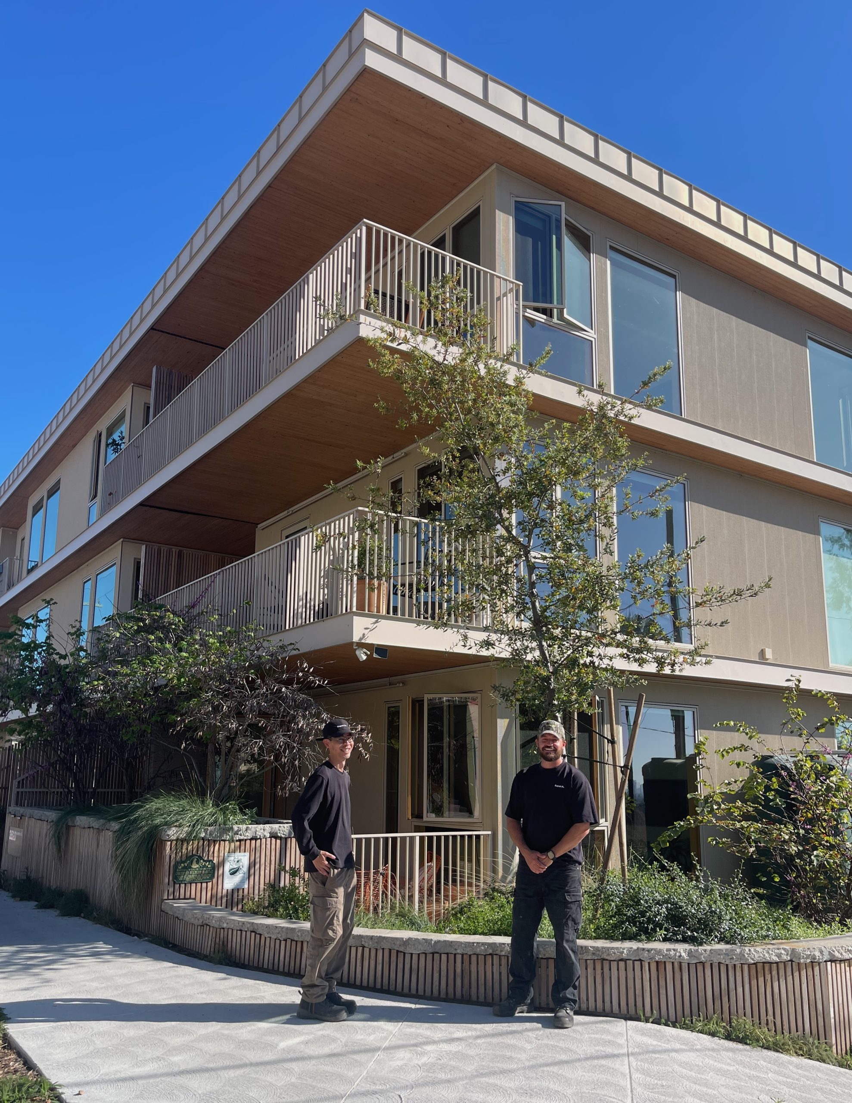
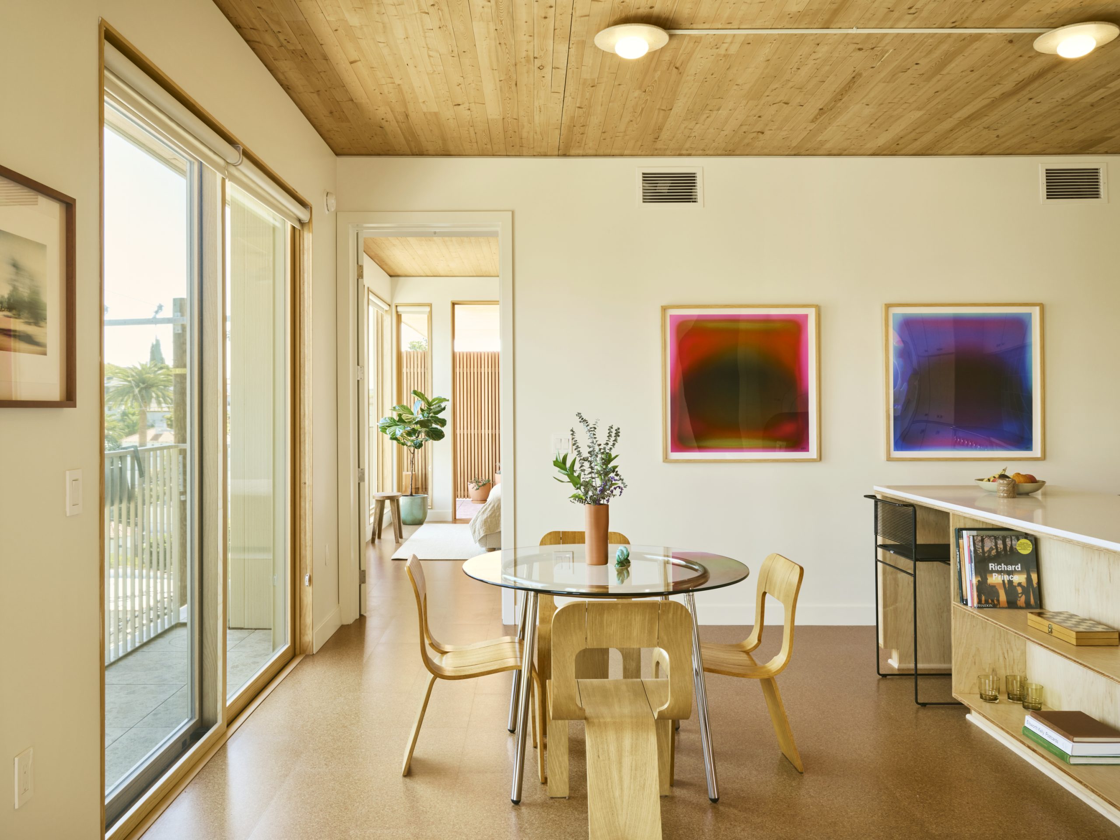
Exhibit A is the first of his “SuperBungalows™,” nine apartments on Marathon Avenue in Silver Lake, “a modern take on bungalow court homes,” with private terraces and no shared walls. Designed in collaboration with his architect Jeff Chinn, the dwelling’s standardized design appears custom, thanks to a rich palette of materials and details: plywood cabinetry, cork floors, a recycled quartz kitchen island, and 8-feet tall windows framed in wood piping. Walkways and stairs have pavers of soft pink, exposed aggregate concrete and common planting areas burst with native plants in soothing greens, lilacs, yellows. SuperLA has partnered with various brands and the interiors feature RBW lighting, Pella windows, Fisher & Paykel appliances, MOSA tile. “They become case studies for the system,“ says van Schaik.
These home are easy on the eye, and, if they can be scaled as van Schaik hopes, they could be easy on the purse strings.
Next comes a variant on the SuperBungalow, trademarked NiceOut — 36 apartments in Larchmont Village —and 12 single family houses in Altadena on fire-torn sites. From there, he hopes to go bigger.
In case the prospect of hundreds of identical dwellings makes you think of rabbit hutches, think again. Much of LA’s housing was partially prefabricated and subdivisions were carpeted in cookie cutter bungalows, onto which owners added their own character over time.
I met van Schaik at SuperBungalows in Silver Lake and we talked about how he’s gone about tackling LA’s traditional building practices and why he thinks the region is ready for change – change he believes could lower negative perceptions of developers.
“If you’re building a product the community likes, they don’t need to be convinced to look at developers differently.”
The Good Words
Frances Anderton
Why did you name your firm SuperLA?
Aaron van Schaik
I think what we’re doing is something pretty super, and we love LA, so it gives us that connection to the city.
FA
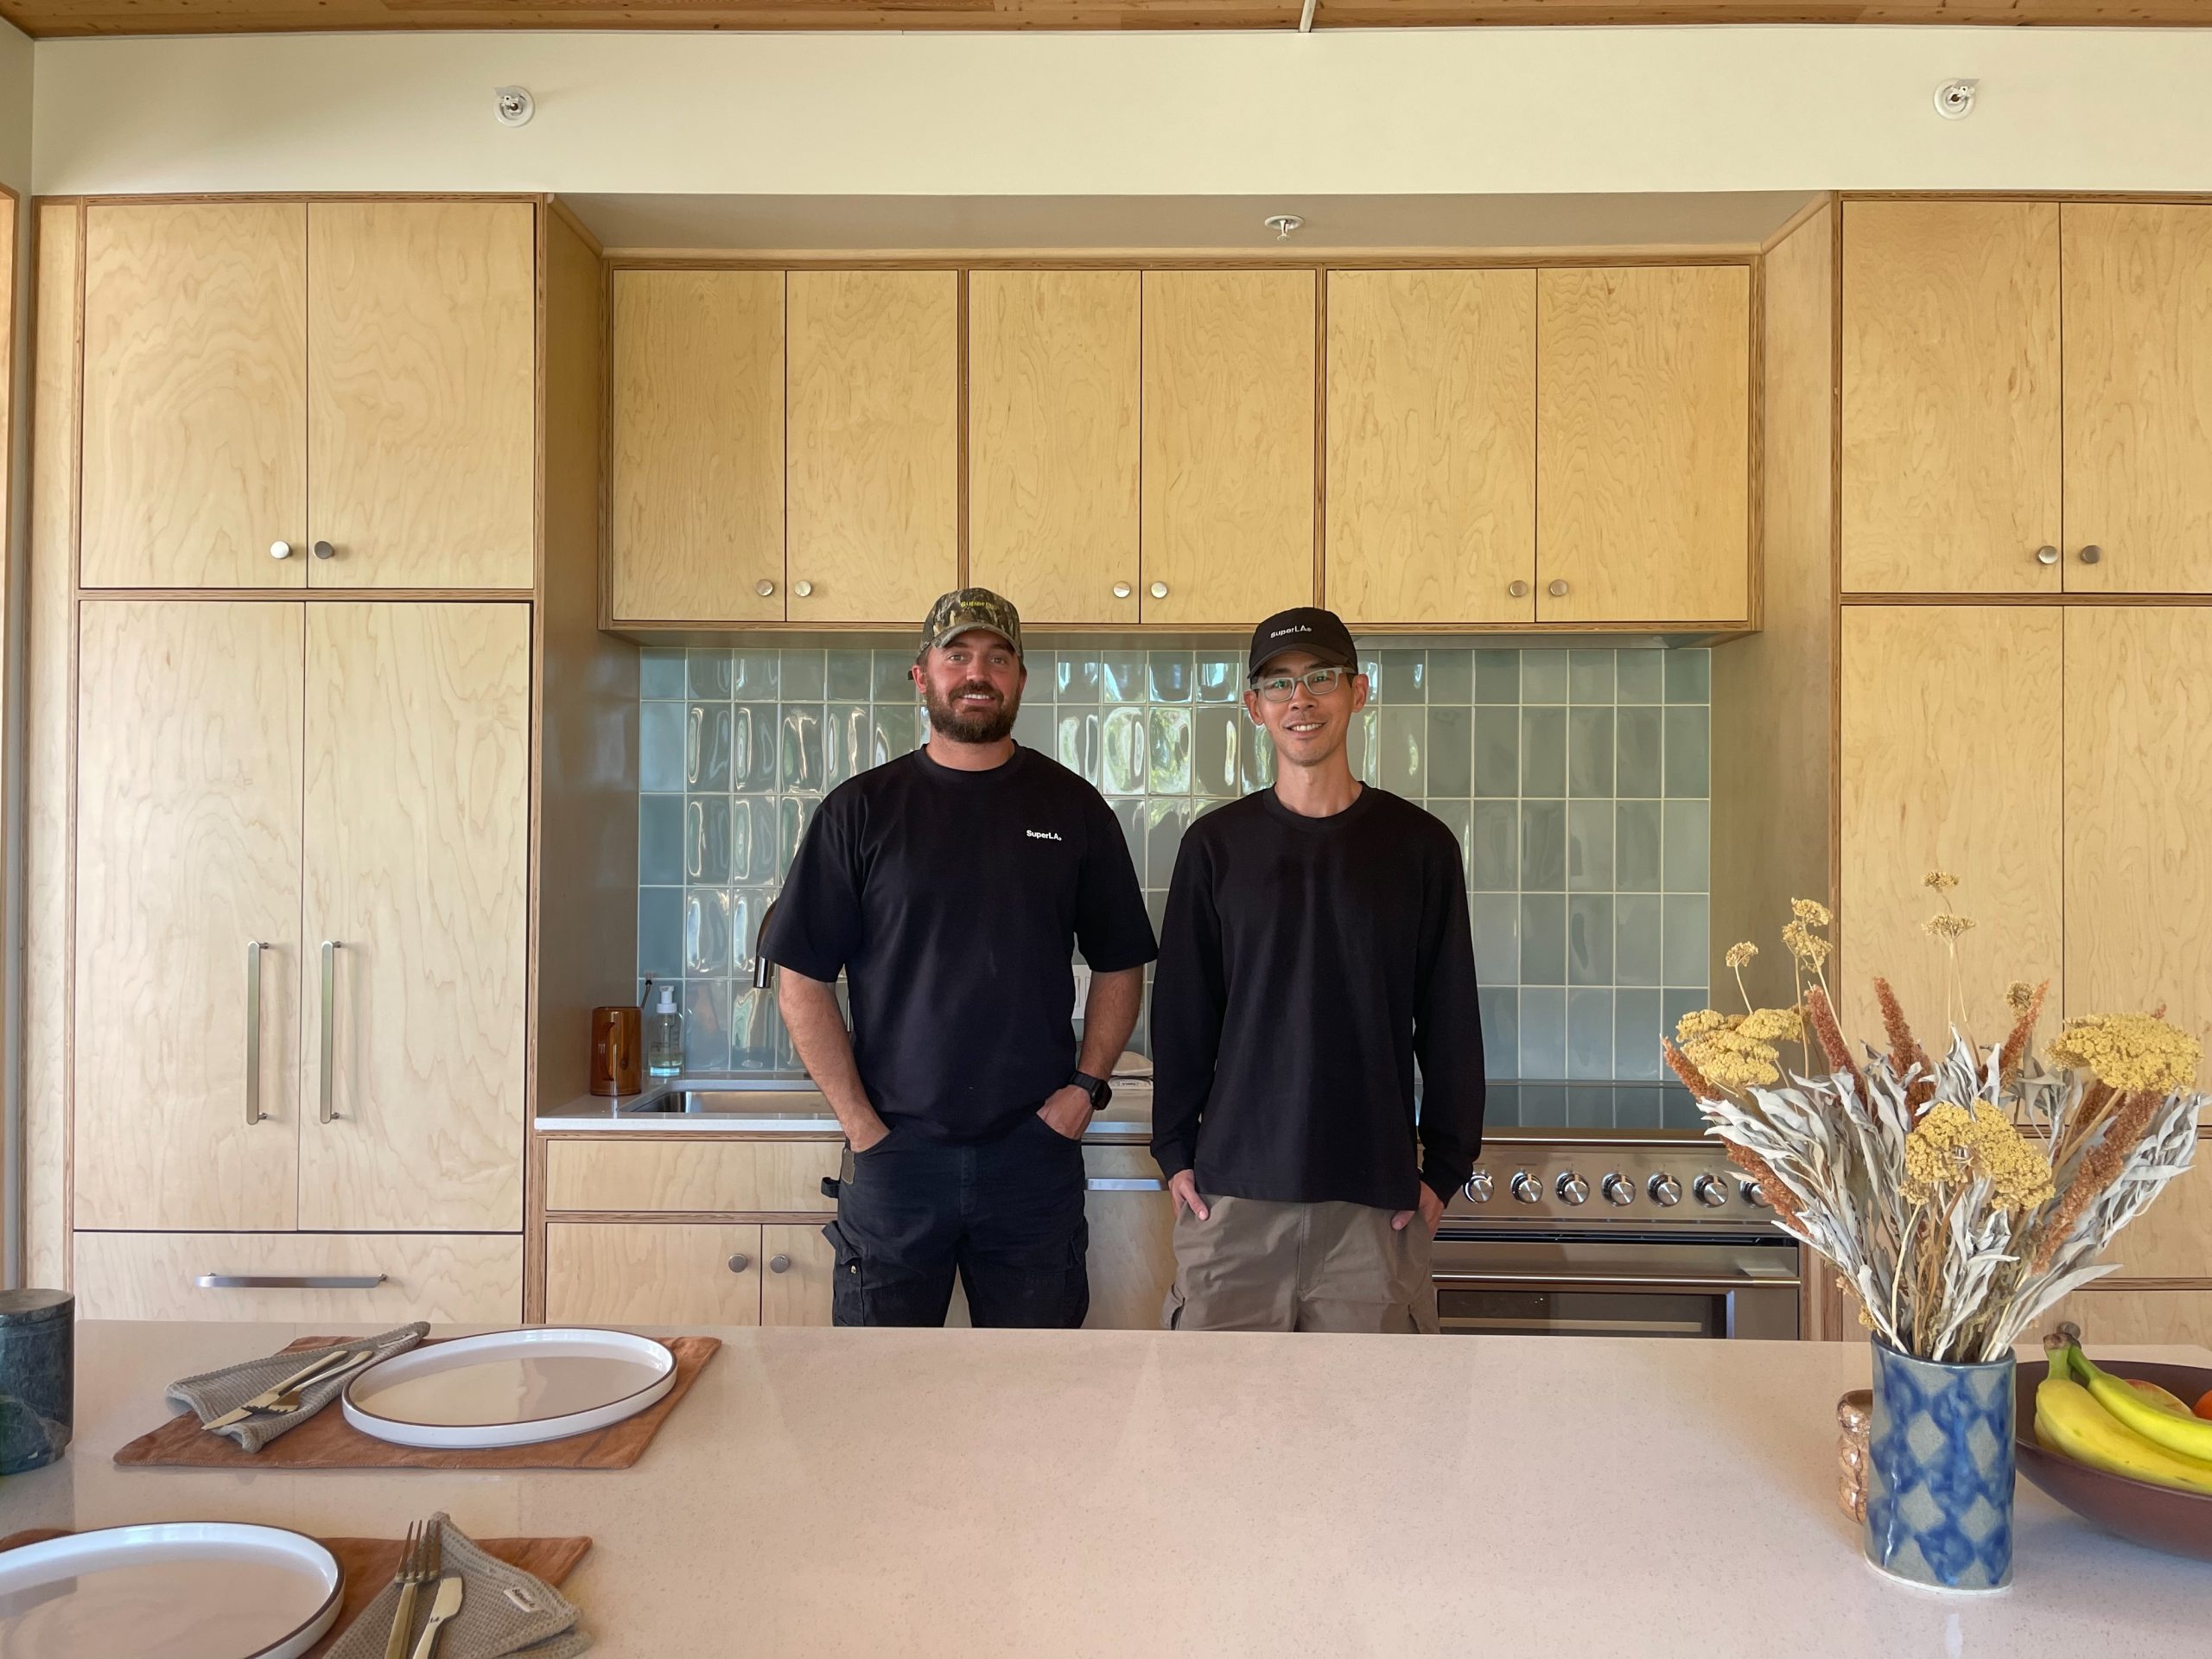
Tell us about the building we are in, SuperBungalows in Silver Lake.
AVS
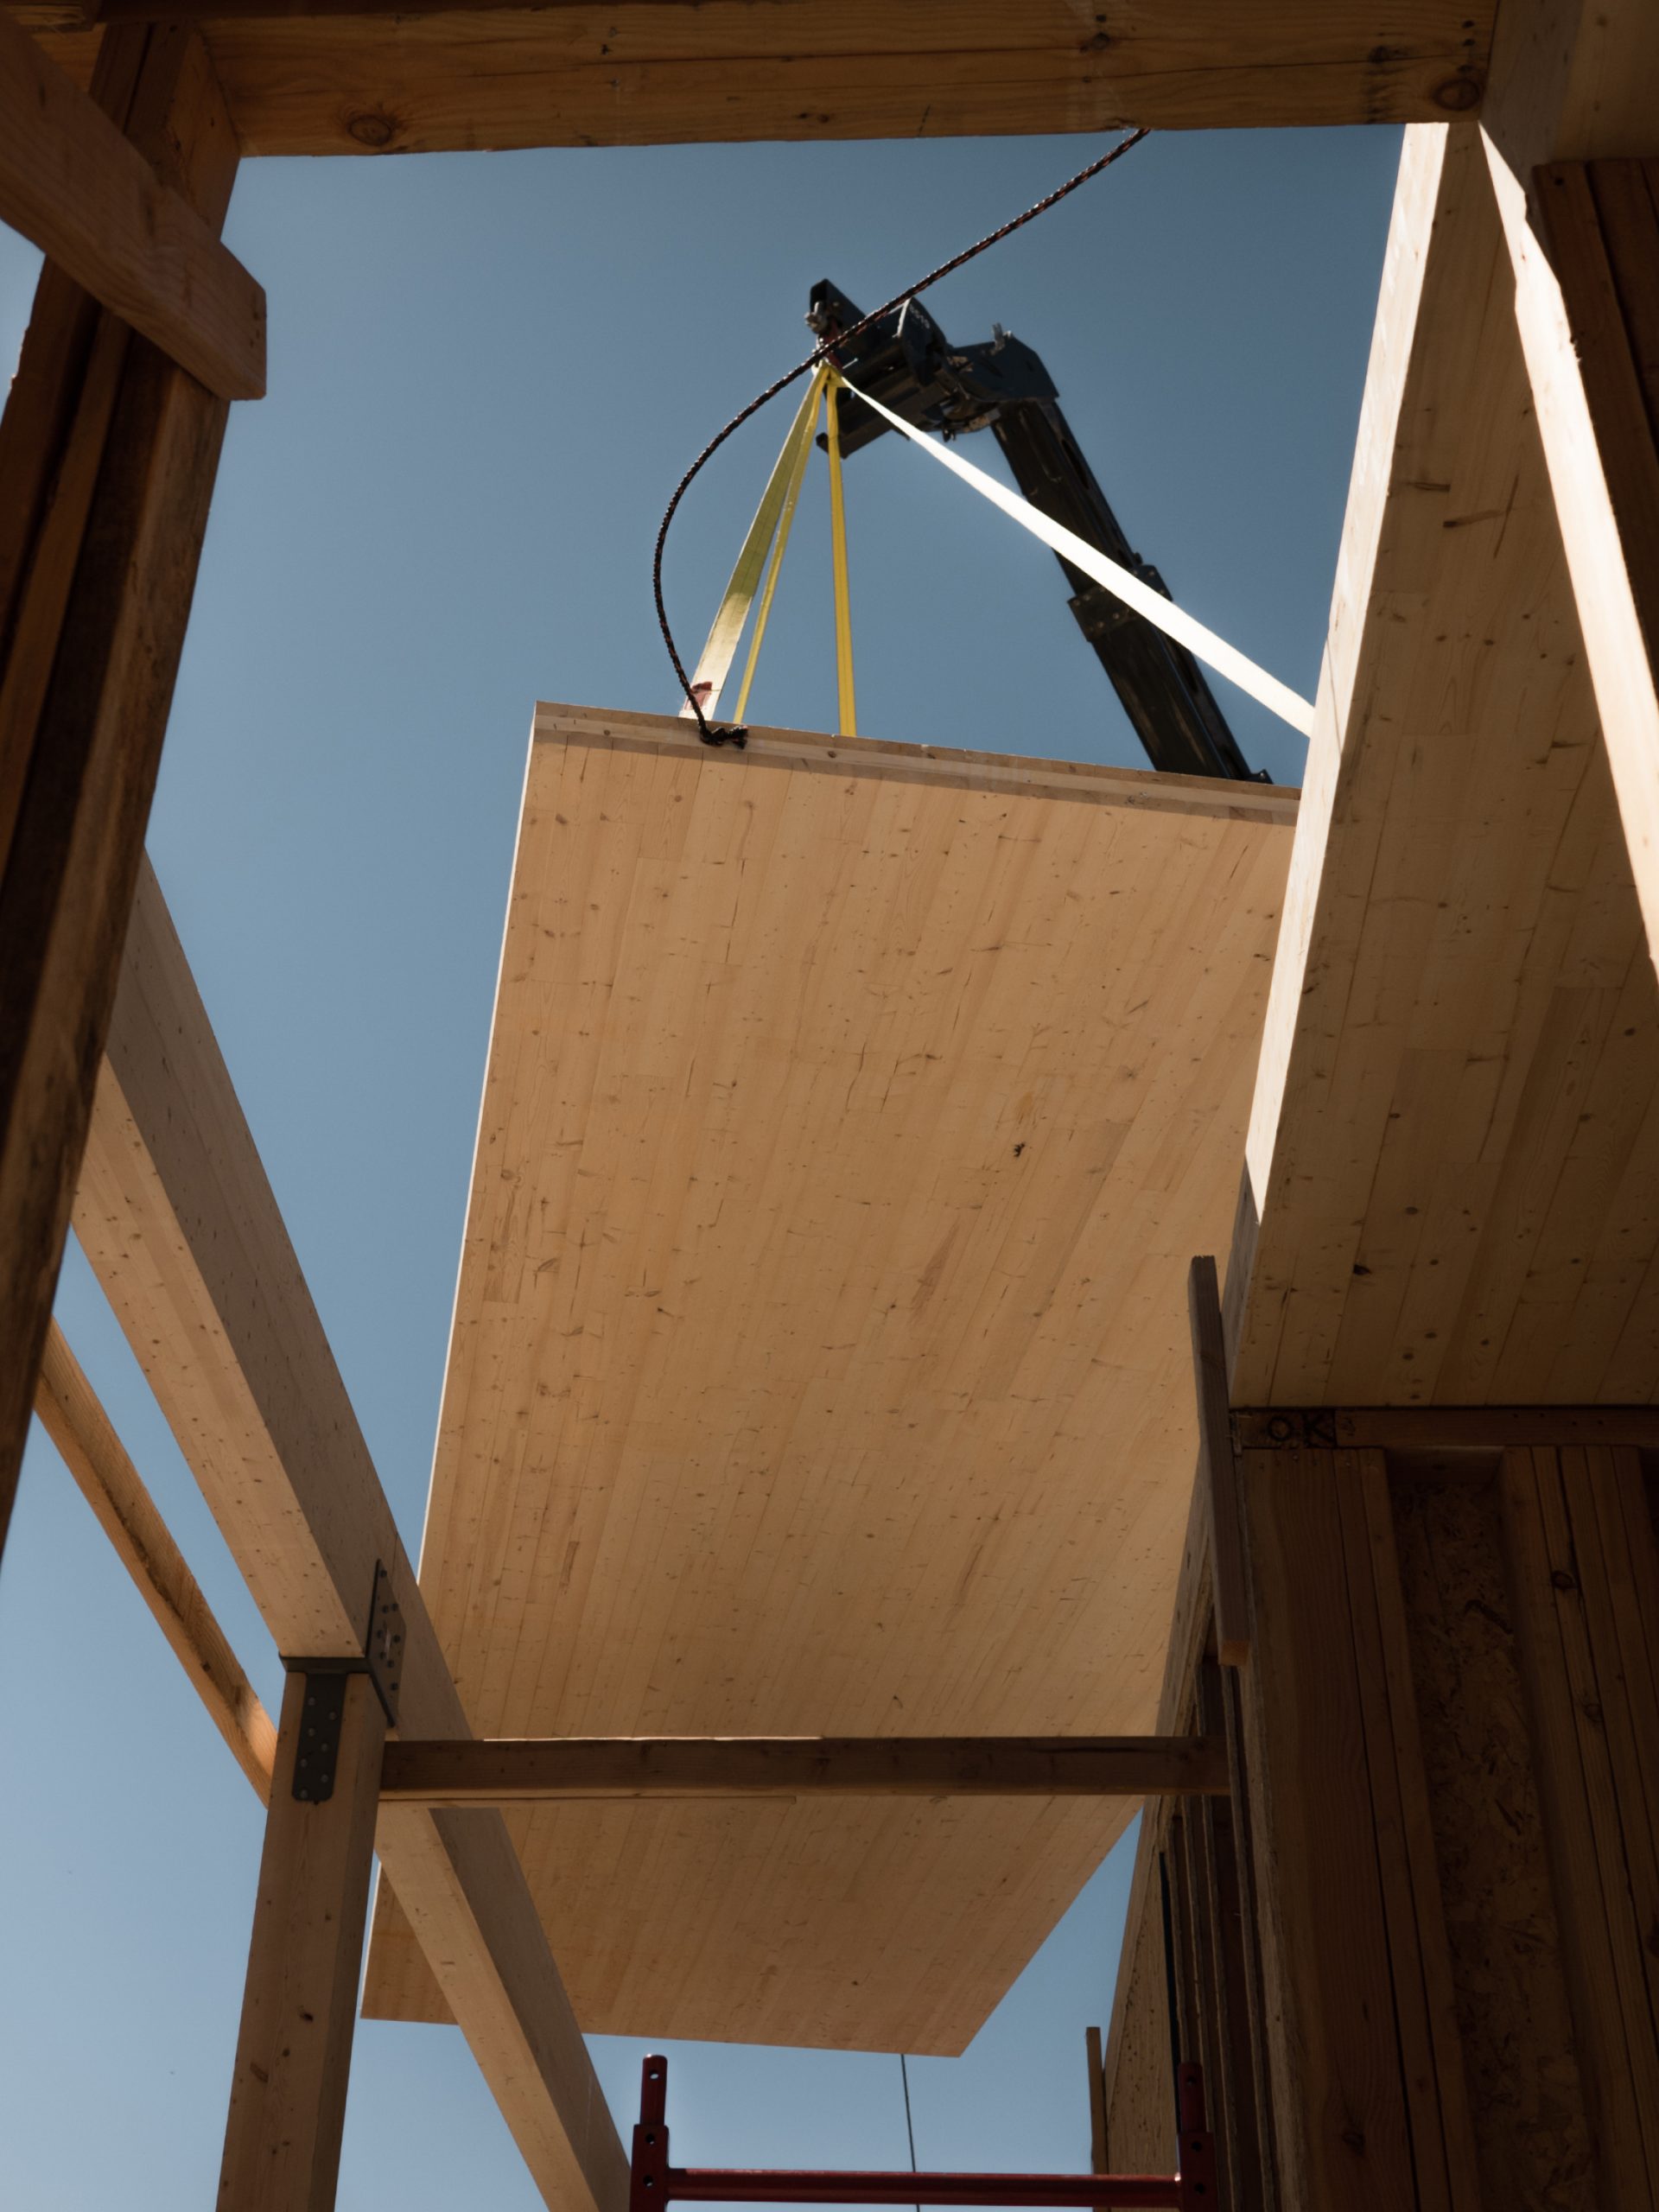
It’s the first mass timber CLT building for multifamily in Southern California. CLT is essentially a precast timber slab. So instead of having joists and plywood, we have solid timber panels that land on top of our preframed walls and that allows us to frame a building like this in three weeks instead of three months.
We panelize every component of our homes and multifamily buildings –our walls, our roof structure, our kitchens. Everything is componentized into a product that is fabricated off-site, and then comes together on site. That allows us to build a lot faster, so that reduces our hold costs, which reduces financing costs. And then over time, as we keep hitting scale through repeating the same finishes, the same systems, through economies of scale, we will continue to drop hard and soft costs even more.
FA
Explain those hard and soft costs. What are the differences between the standard way of building and your panelized system?
AVS
In terms of system specs/finishes, or “hard costs,” everything we put into our project costs more than a regular project or a typical “white box” building in LA. Typically developers focus on reducing hard costs to make their project pencil (through, for example) using cheaper materials.
Our focus is on solving for costs in other ways. So while we try to reduce hard costs, we are equally focused on reducing financing costs and soft costs. For example, at SuperLA everything is a set product, rather than a custom product, because that reduces the soft costs.
FA
Such as paying designers to do custom designs?
AVS
Yes. The standardization of our homes as set products reduces soft costs, it reduces our permitting timelines. It allows us to control quality, reduce RFIs (Requests for Information), reduce errors during construction, all of those things.
I was involved in traditional development for 10 years before starting SuperLA, and learned that every decision was informed by the spreadsheet, not by the occupier, and that always frustrated me.
And I noticed that in order to make a project pencil, developers are always just cutting hard costs at the end of the project, without taking a step back and looking at the process to deliver housing, and realizing, wait, this doesn’t make any sense.
FA
What’s nonsensical about it?
AVS
Three things. One, it’s that everything is custom. Two, every team is fragmented, so you’ve got layers of companies involved in each project. Everyone comes together and approaches it like this is the first time a multifamily building has ever been built. That adds fees, it adds complexity, it slows everything down. Three, there’s the idea that everything’s stick built on site, piece by piece, like hammering every nail together outside in the elements, delays and quality control issues. Those three things don’t make sense to me. That’s why projects take four to five years to five years to build in LA.
So I started SuperLA to address those three things. We’re vertically integrated–we’re the architect, builder, designer, and developer of our projects. We do nothing custom. So we take this bungalow and on the next project, we copy this same exact model and take it to the next site. Which cuts our construction timeline down from two to three years to 12 to 14 months.
FA
What’s it like getting this system through the building department?
AVS
It was difficult for the first one, it took probably 18 months, largely due to the CLT component as this was the first multifamily CLT project to be approved in Los Angeles city.
FA
What were they what are they nervous of?
AVS
Initially, it was just that the building code hadn’t adopted the lateral capacities of CLT. So they wanted us to top it with plywood, which in traditional construction context connects the diaphragm for the building by forming a connection between the floor and ceiling joists, and keeps the structure rigid in an earthquake. The discussion we had with the City was centered around the idea that plywood is only ⅝-¾” thick, while the mass timber we were using is seven inches thick so we had to get the building department to accept that this is a stronger solution.
Now in our new products, the CLT approval has been very quick because we have already gone through that process with the City.
FA
How does this compare to prefab or modular?
AVS
We view our system as panelized rather than modular. A lot of groups are focused on volumetric modular. We are not that.
FA
I’ve heard that many times from people who are testing prefab and panelized systems, but it doesn’t seem to be delivering cost reductions yet.
AVS
Prefab by itself doesn’t solve the problem. It’s one piece of the puzzle. One reason why is that companies that provide prefab solutions to other builders have to set up a factory and allow for every project coming in to be custom, so they can’t be as efficient as they need to be. In order for prefab to truly be powerful, I believe the product-based design phase is essential.
Our focus is to build the best homes possible. So from a consumer standpoint, when you come into our home, you will never know that anything’s been panelized.
FA
What is your definition of the best home possible?
AVS
This shouldn’t be a novel idea, but it’s something that just focuses on the occupant, meaning healthy materials, lots of light and air, reconnection with nature as much as possible.
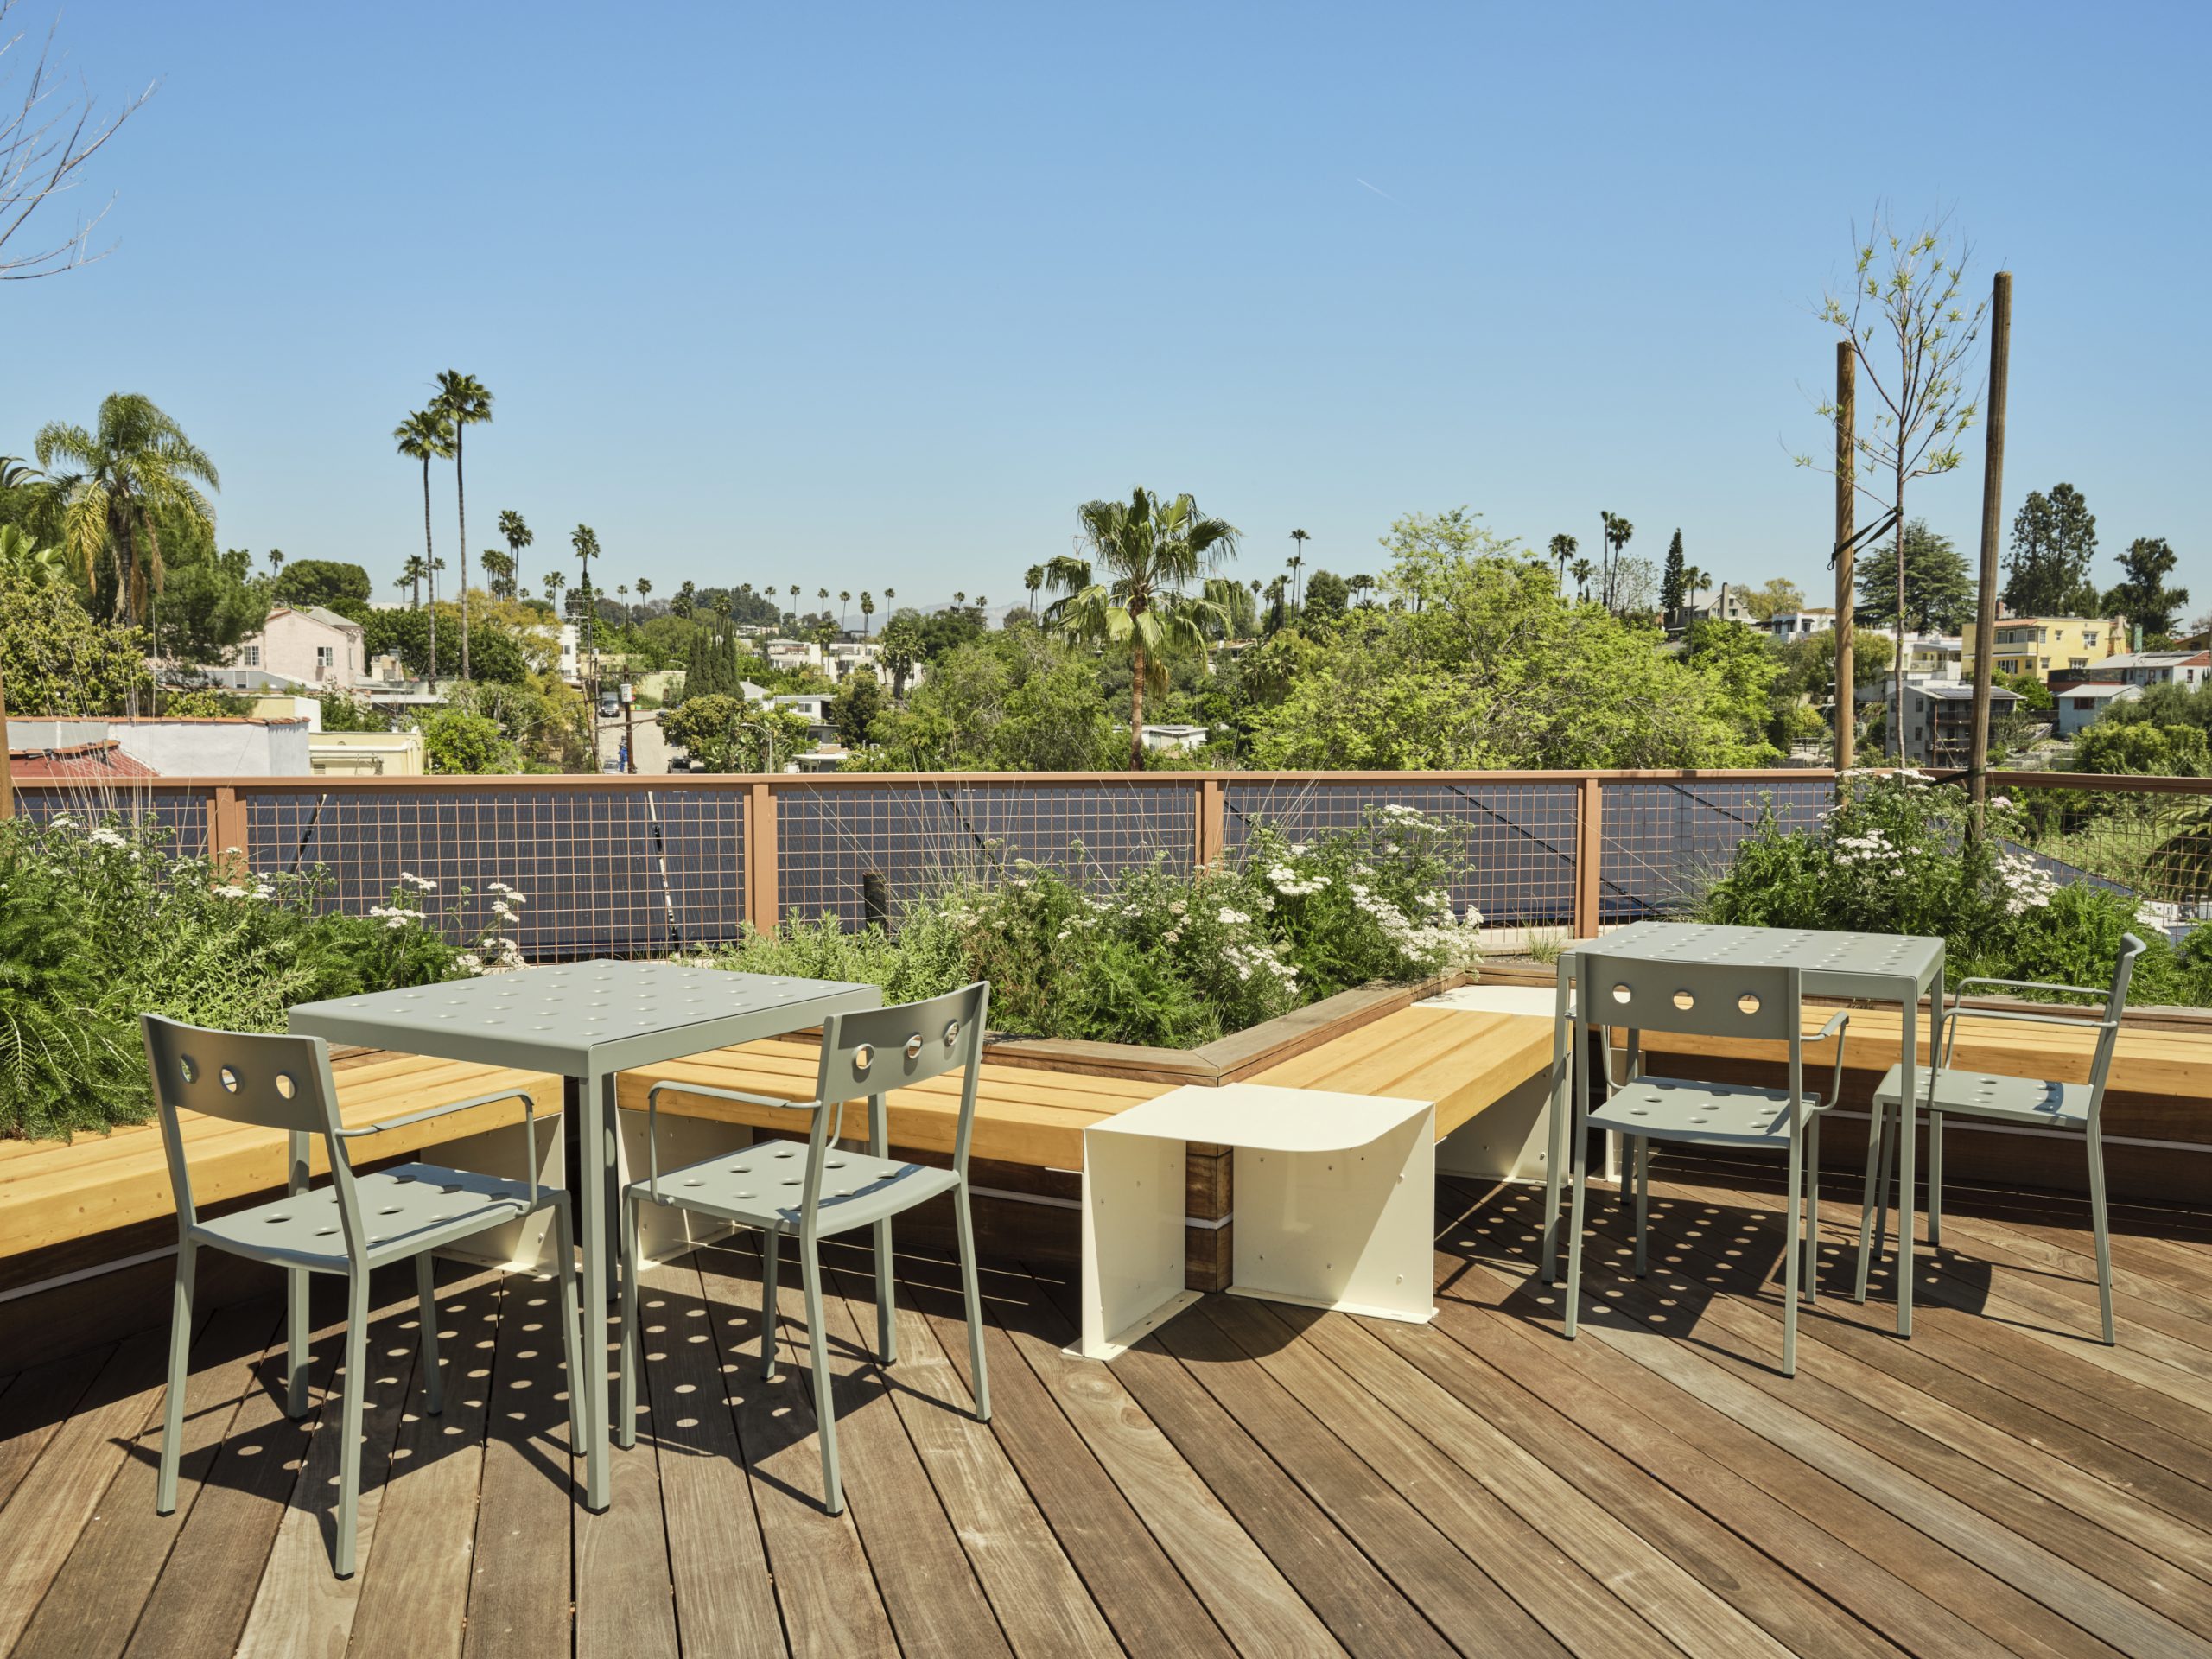
Everything we do is 100% electric. We capture all the rainwater that hits our site in rain barrels. That irrigates the landscaping which is native, drought tolerant throughout. We have solar on the roof. And then, from a layout standpoint for the project, we have no interior corridors or walkways, everything’s open air.
At the roof level we have reconnected with nature from a design standpoint. It’s a key wellness focus for us. Lots of garden spaces, many are communal, all native, drought tolerant.
And we also focus on durability and quality, because that is the most sustainable thing. So on our walkways, we don’t use plywood with traffic coating on top that needs to be scraped and resurfaced every three years. We spend extra money up front. The current development model is to build and trade out in three years. We want to hold all of our projects, so we have a much different mindset going into the design and build phase.
FA
So you’re the landlord. Are they all rentals?
AVS
All rentals, right now, but we initially intended SuperBungalows to be a For Sale product. There were condo map complexities, centered around cost and timing issues which did not align with our model. Fortunately, since they’re trying to resolve it at the state level, we’re looking at it again. We’re also exploring a cooperative model as well.
FA
What got you into this. What was your background?
AVS
Construction in Australia. My brother’s an architect. I grew up in construction my whole life, and then studied construction there, then moved to New York to understand the other sides of the development process, the acquisitions and finance side.
So part of our goal at SuperLA is to reset that idea as much as possible and to shift consumer expectation. We’re showing that, hey, you can build much better housing. It is possible, and then consumers hopefully will start putting more pressure on developers. Because actually, I understand why there’s a lot of pushback on housing in LA. But there’s a lot of good small groups doing cool projects here. We just want to do it at scale.
FA
What scale do you mean? How much do you hope to build?
AVS
We want to build 1000s of homes across LA, but we also want to show other developers and builders that if they stop following the same failing development process, they too can make projects like ours pencil. That second part is a big lift as it requires a resetting of the entire industry, so we are just focusing on ourselves and proving to everyone that it is possible as a first step.
FA
One of the other housing challenges is providing enough rentals for “missing middle” families, not just studios and one-beds. What is your mix?
AVS
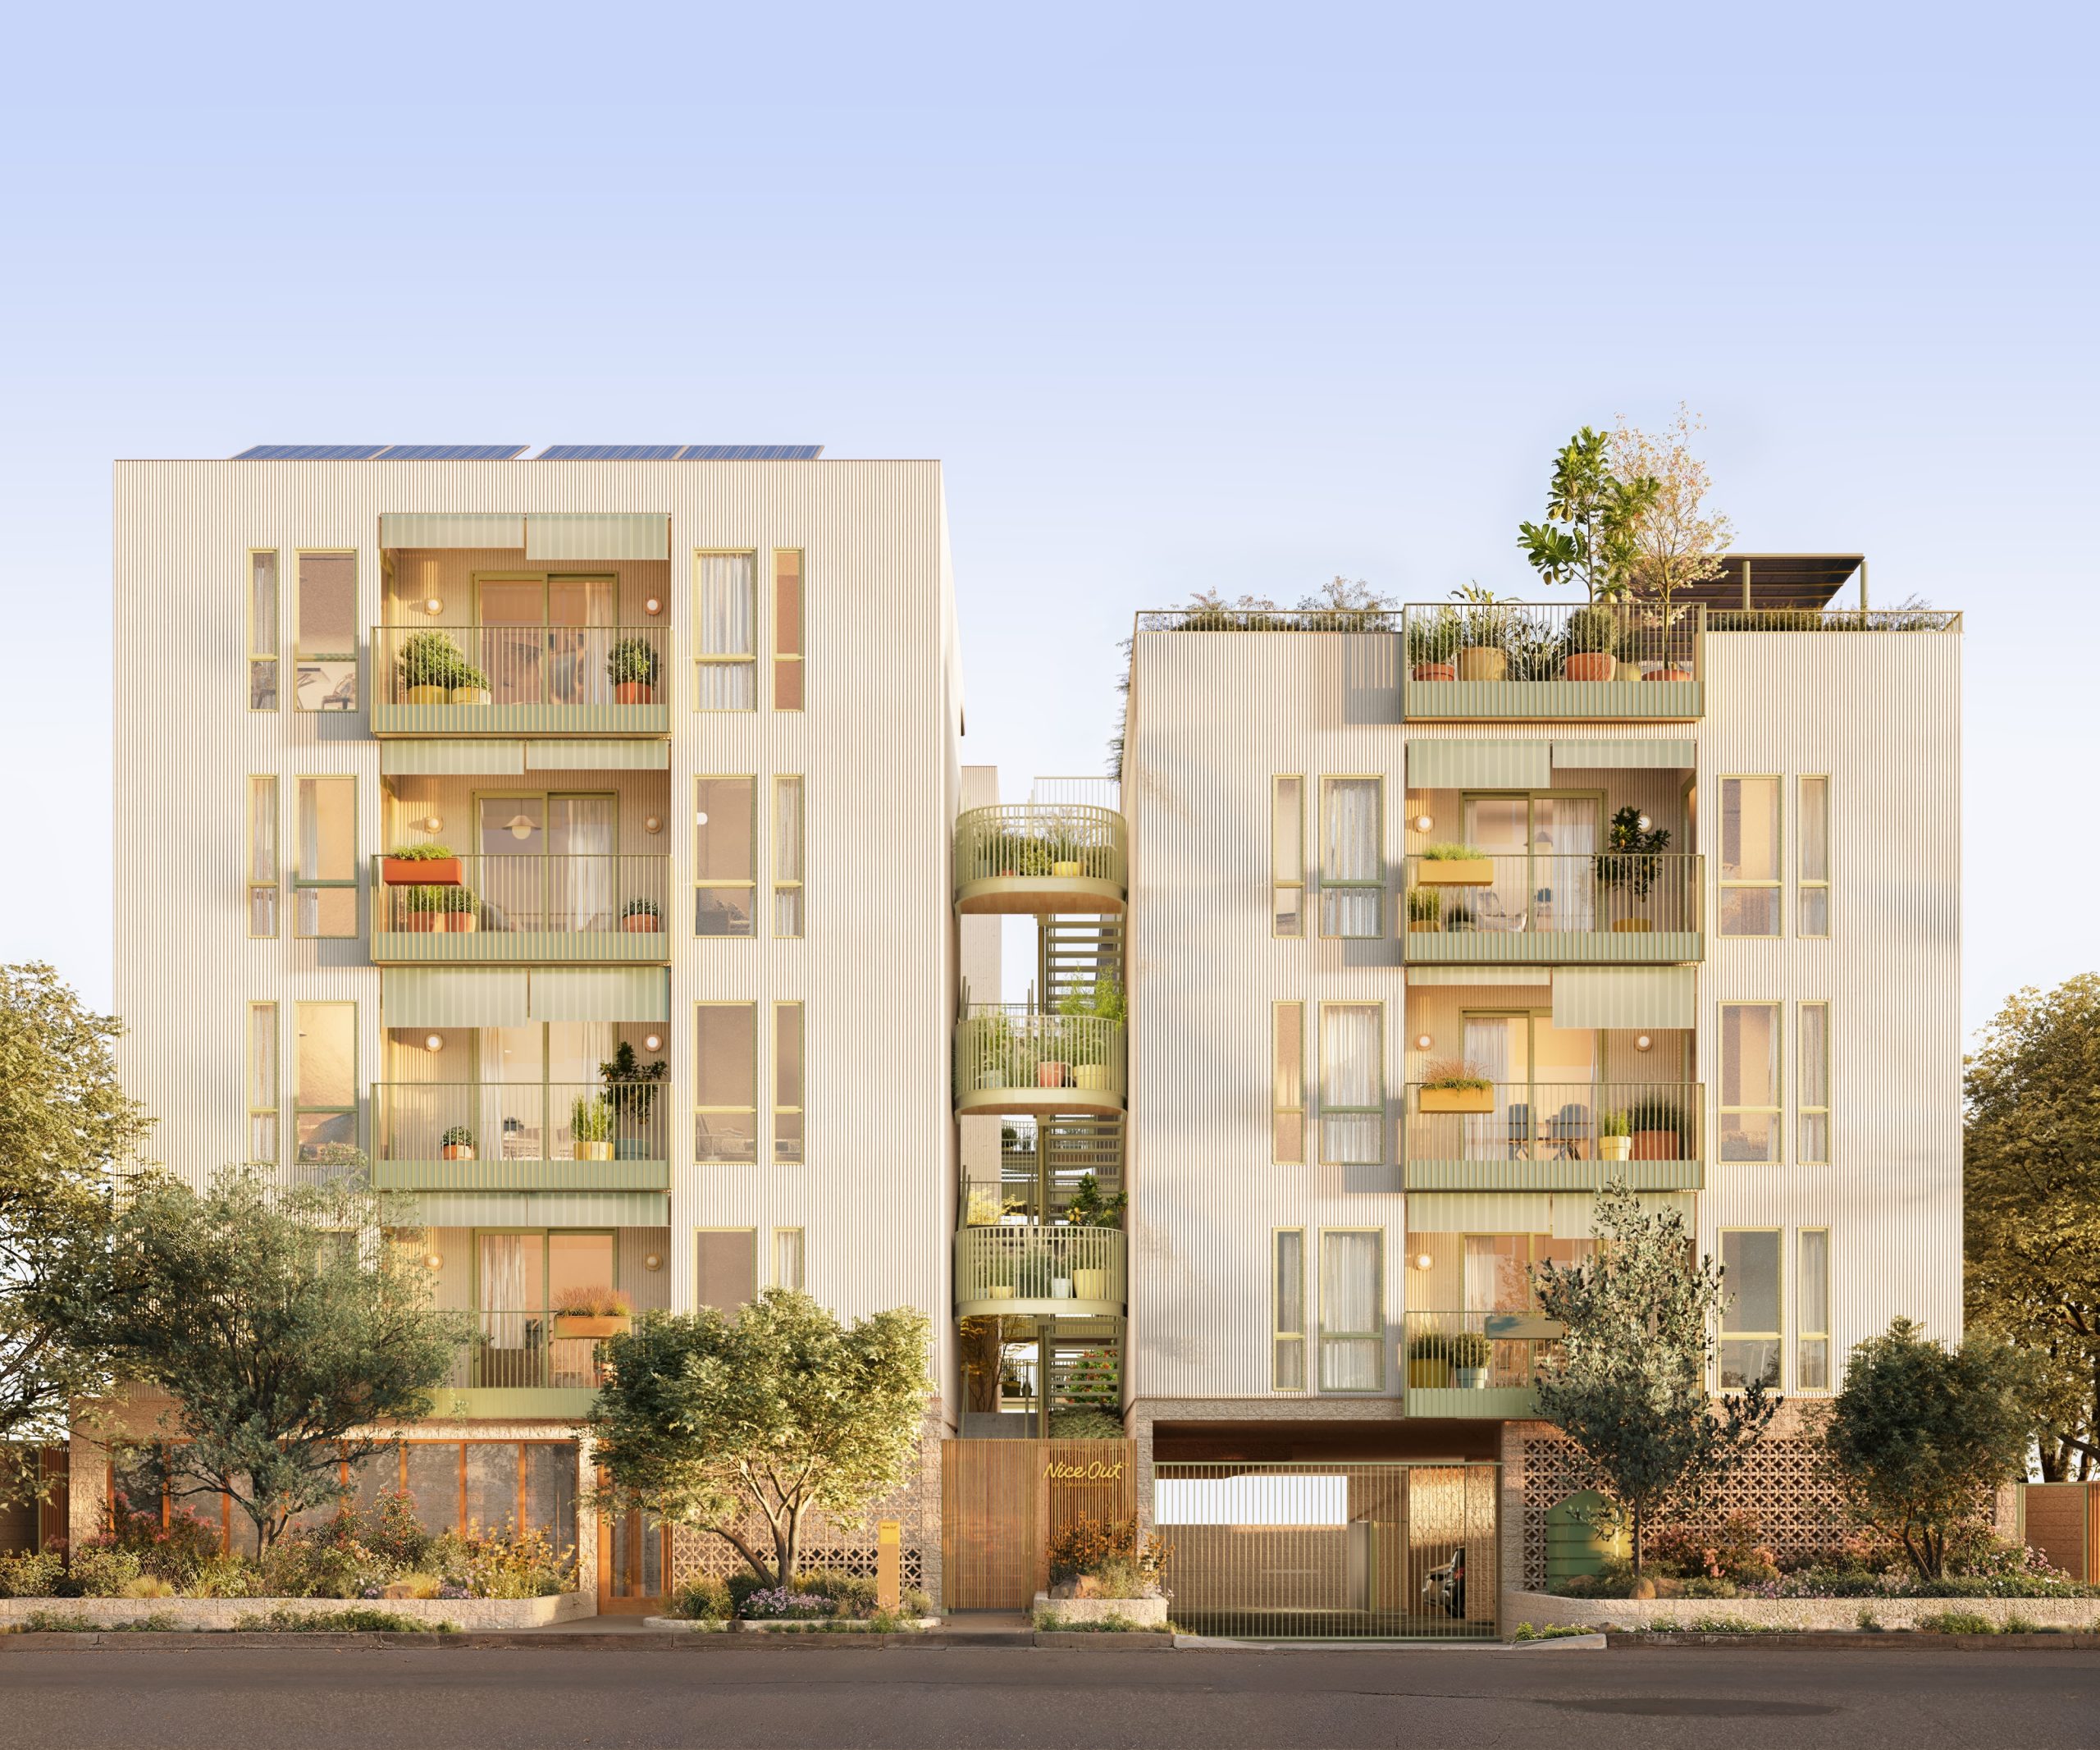
We have the bungalow products at a certain price point. And then there is our higher density apartment product NiceOut™, which is the one we’re doing on Oakwood in Larchmont, with 36 units. Those are a little bit more efficient from a square foot standpoint; however, there’s a two bedroom with den product there, which is a starter family size, about 950 square feet. This was designed specifically for that gap in the market which we identified some time ago.
FA
So tell us about the SuperBungalows unit we are in.
AVS
This is a one bedroom bungalow. It has windows and open walkways on four sides. Circulation, from a design standpoint, is really important to us. This obviously includes air circulation, but also circulation from an occupant experience while navigating the home. We try and maintain four feet for walking around, 3’x8’ doorways, as it just makes the space feel a lot bigger. This product is around 660 gross square feet, and we like to think it feels and looks a lot bigger.
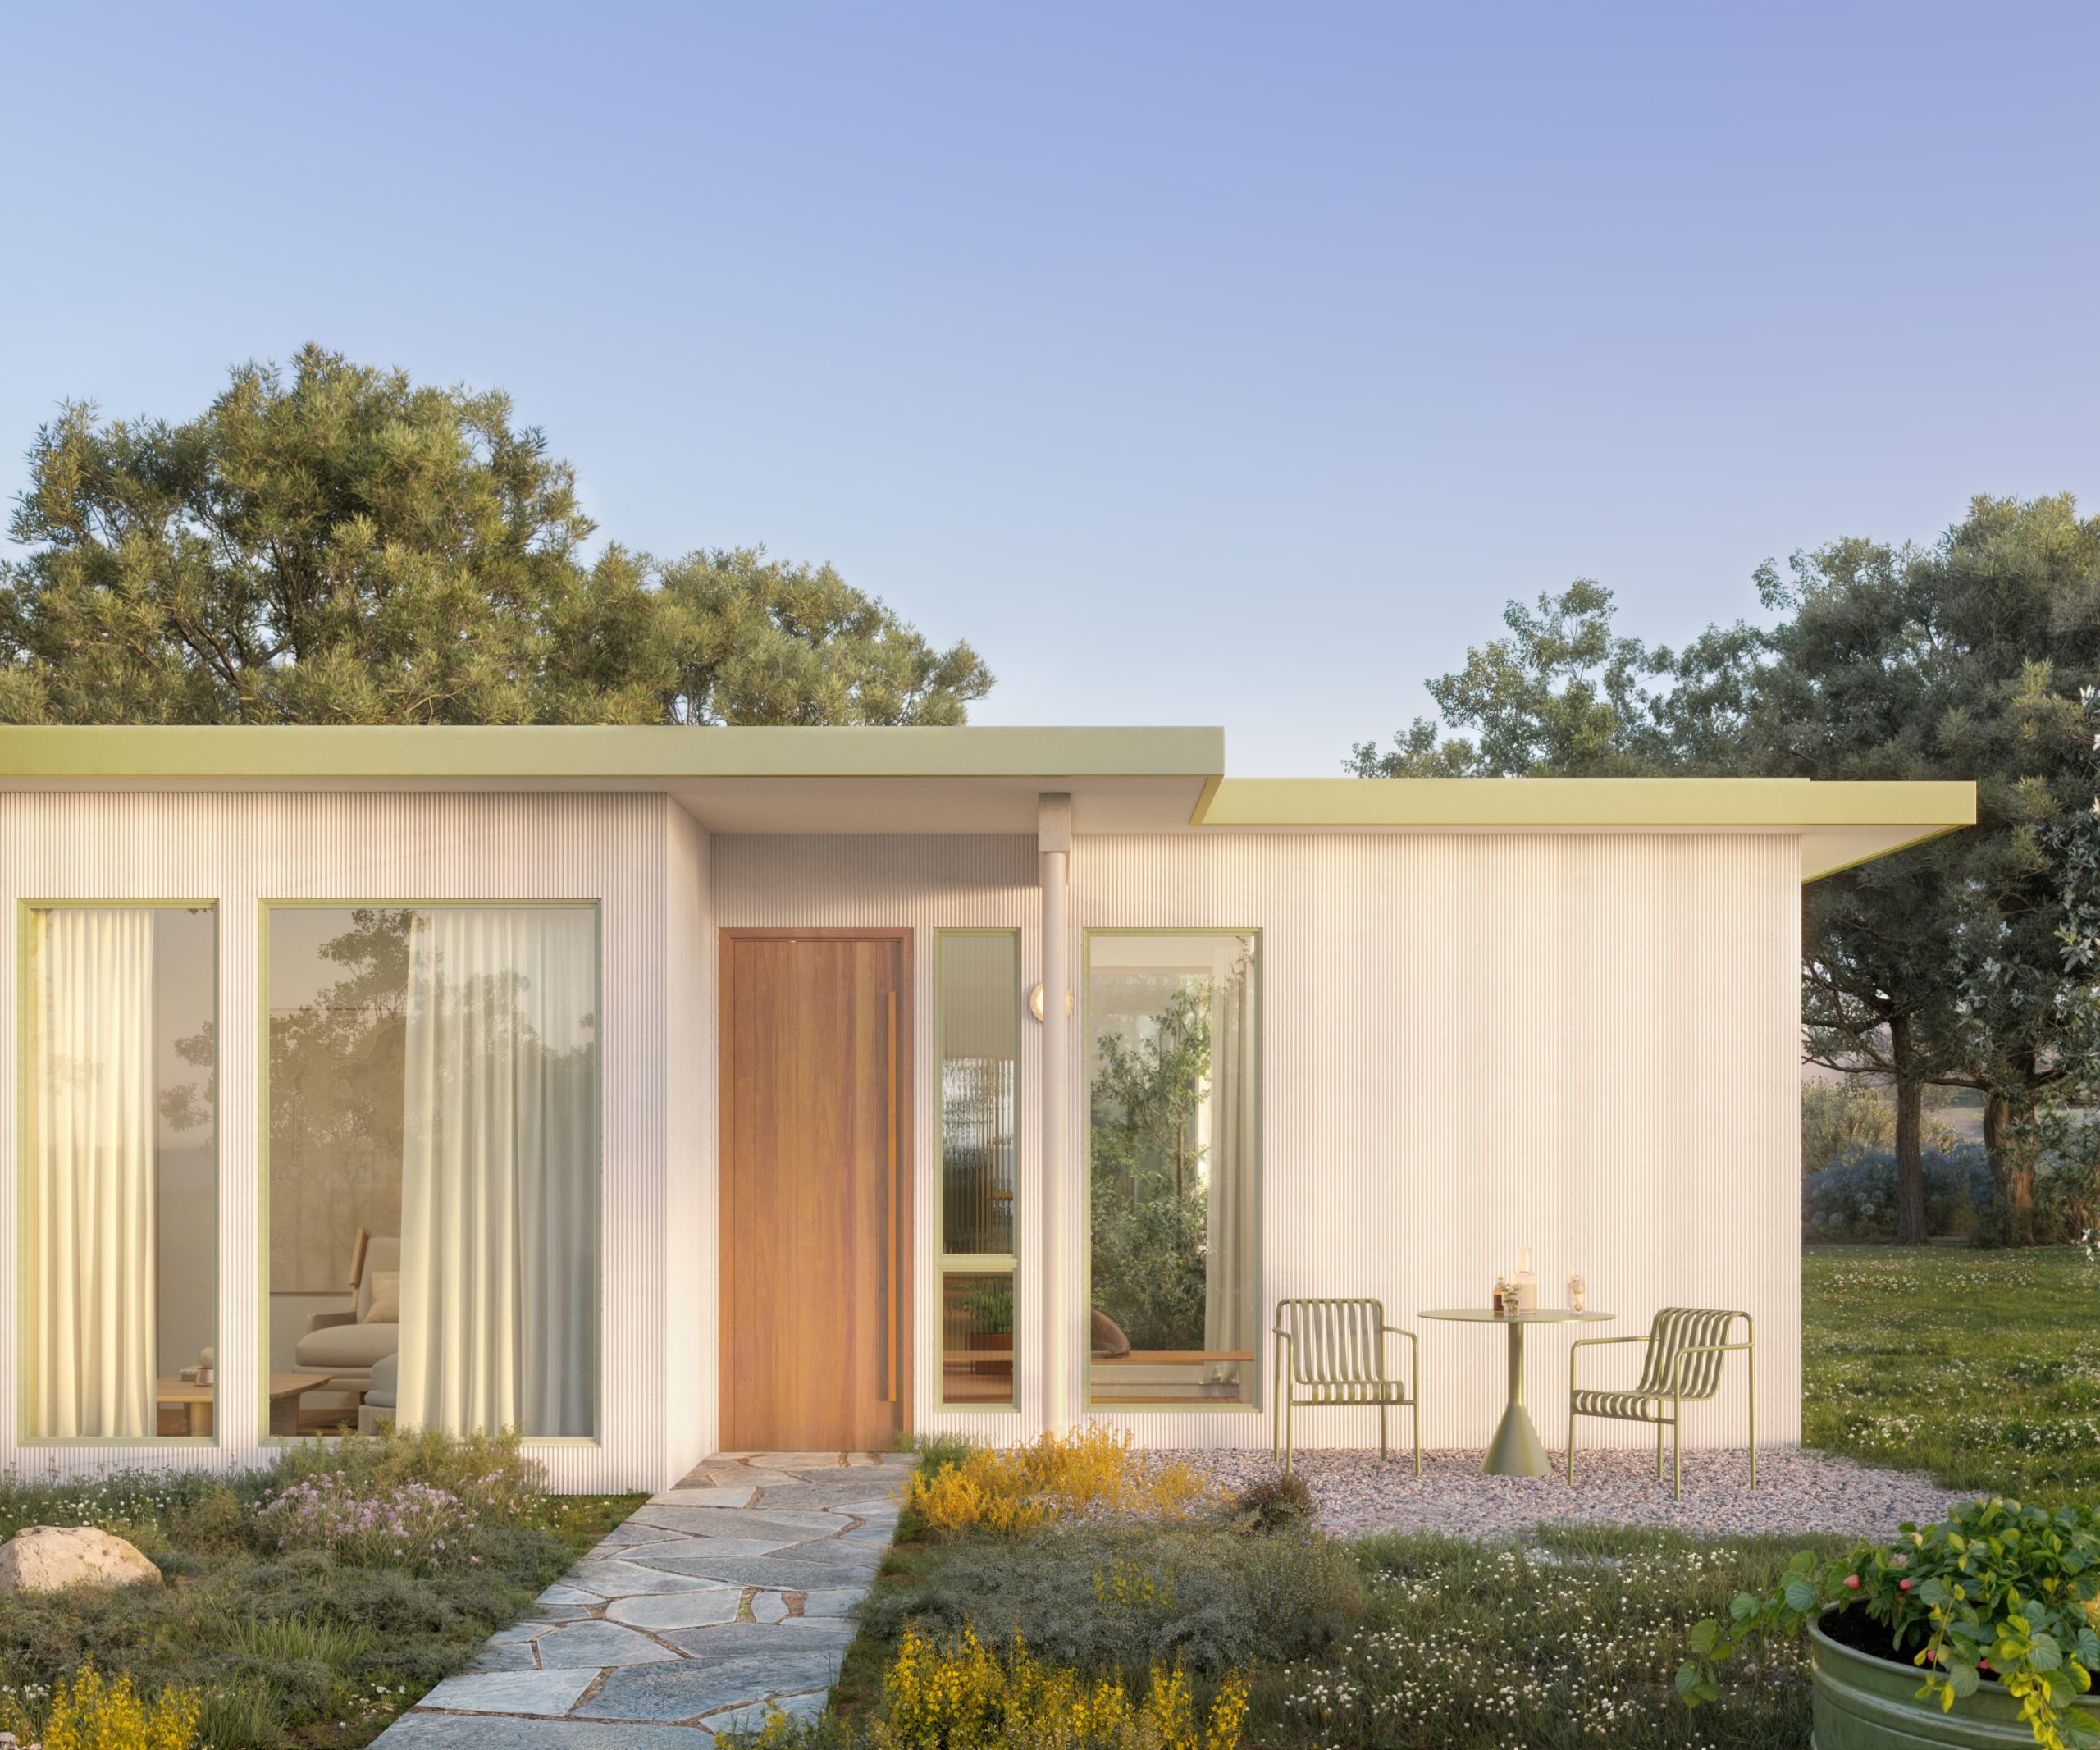
This is a low to mid-density multifamily product. But it can also be a (freestanding) ADU. Then we have NiceOut™, and we just released a single family product series, HomeNº. The idea is that they can be placed in different sub-markets or for different uses.
We want to get Standard Plan approval on these homes and that can have a huge impact on “missing middle” housing. But even without that, we can get this permitted in half the time, because the city has already reviewed this home.
FA
So what are the typical rents in a unit like this?
AVS
They start at $4,250 for this one bedroom. In Larchmont, that product will be a lower price, partly due to the higher-density, but largely because we are already starting to see our system introducing efficiencies into the process. We’re currently building 12 HomeNº products right now in Altadena, so we’re getting our system really dialed in.
The one bedroom in Larchmont, we’re targeting that to be around 20-25% less per door (unit) than this.
FA
At that scale, 36 units, do you have to put in a few affordable units?
AVS
We’re doing five affordable homes in that project. Those affordable homes are the same exact product as the market rate product. Other developers would typically do a cheaper, finish version on their affordable homes.
FA
Do you think, hypothetically, that it could be possible with your system to get to something like 80% of AMI in the LA basin, not using tax credits or other paths to affordability?
AVS
I would say that if you’re following the traditional development model, it’s very difficult. But we’re operating in our completely own category with how we’re approaching housing, so I think it’s definitely possible for us because we can cut costs through our whole delivery process.
An important note is that a lot of price constraint also comes from investors because developers have to hit a certain return metric in order to actually raise capital. If there was more impact-minded capital, it’s perhaps possible following the traditional model. But it’s definitely possible with our model.
We’ve built our pilot project, we’ve funded it, and now we’re scaling for this next phase and looking for investors to come in. We had to spend the last six years without outside investors to prove this product and approach. Now we’re ready to scale.
FA
Your model relies on standardization of every part of the design and construction process, hence it’s a “product.” Say someone says, I love your product, but can you make it yellow?
AVS
So we, as a company, are very strict on our design ethos of being surrounded by nature. If there were really bright yellow things in nature, we would consider it.
FA
Which there are; they are called primroses.
AVS
Agree, we’ve got a lot of Yarrow and stuff around here too which sprouts yellow, as well, and they are native to the region. I guess my point is that these flowers produce pops of color, but there are not many large yellow structures naturally occurring in nature.
FA
I ask because if LA is going to have 1000s of these, Angelenos may not want to see too much repetition.
AVS
If the product was all white boxes, I’d agree with that. But we’re already providing a different look, with the texture and the softer colors. We also have four set color palettes that are all inspired by native plantings, so that can provide variety. Our products, while all following the same language on the interior finishes and systems, have different exterior profiles (see SuperBungalows™ vs NiceOut™).
FA
Lovely. And what’s the status of the Larchmont one?
AVS
We’re going through permitting, but we are navigating a DWP power issue.
FA
Ah, interesting. When I talk to developers I often hear complaints about the DWP. Is there a department or code or linkage fee you don’t like?
AVS
I wouldn’t say I have a department I don’t like. They’re all doing their jobs to get things approved. But different interpretations of the code within the same department can cause issues.
And all the fees add cost. Every investor is looking for a certain yield on cost, so anything you add to the cost means you, as a developer, have to increase your rents. So every fee is an issue if we want to build housing.
FA
Do you have any LA developer hero?
AVS
Gregory Ain from an architect standpoint, but Joseph Eichler is a big inspiration, for sure. However, he failed when he went into multifamily, so we’re starting with multifamily, and moving into single family.
One thing I do want to mention: it would be really cool if the city expanded the ability to do more neighborhood retail stuff. That would solve a huge walkability issue, if you have people doing pop up cafes in their homes and stuff. That’s very common in Australia, but in LA it’s very difficult.
Lastly, you spoke about how there’s a lot of pushback from communities on developers. We’ve found a lot of communities want us to build in their neighborhoods because of what we’re building and how we’re approaching it. I understand why there’s a lot of pushback against developers. But if you’re building a product the community likes, they don’t need to be convinced to look at developers differently.
Read about our January and February Good Developers, Joe Sharaf, and Bridget Wexman, and the Introduction to the series.